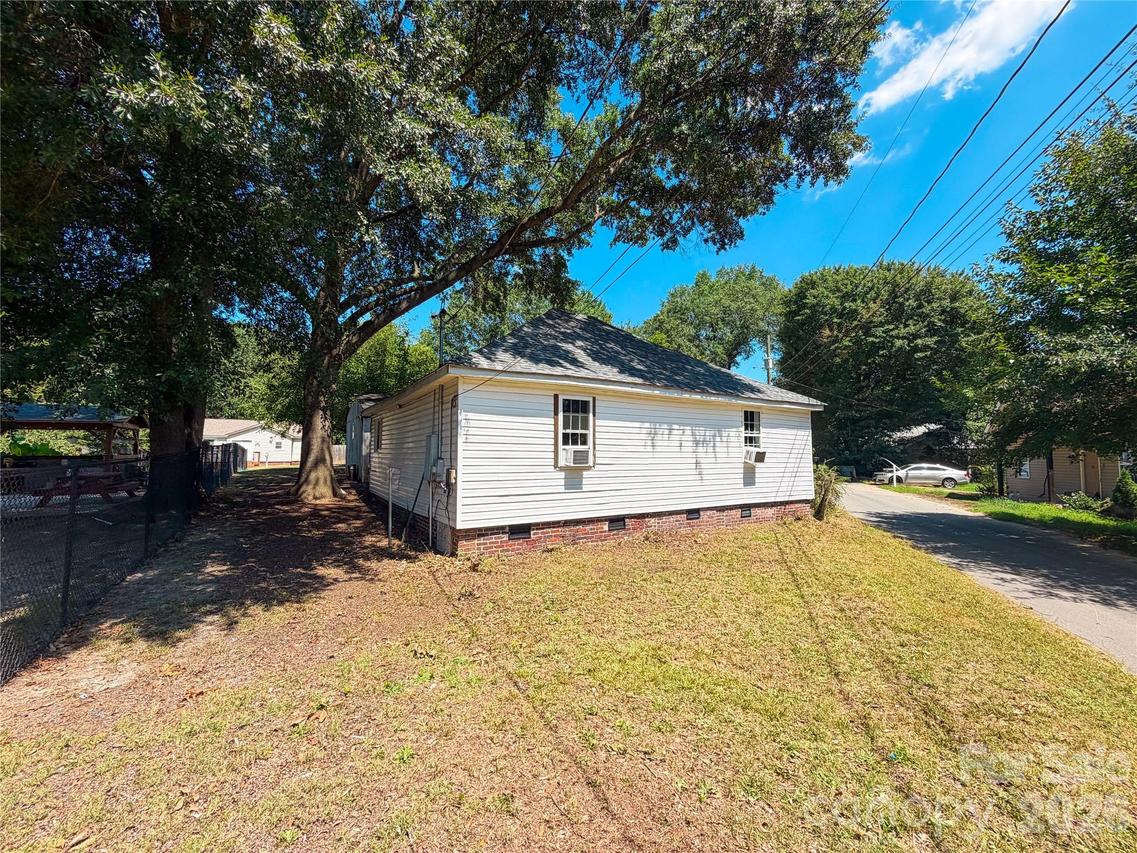
Photo 1 of 16
$149,999
| Beds |
Baths |
Sq. Ft. |
Taxes |
Built |
| 2 |
2.00 |
952 |
0 |
1930 |
|
On the market:
53 days
|
View full details, photos, school info, and price history
Two separate entrances, two kitchens, one roof. The 952 sq ft floor plan is configured as two independent living spaces sharing a laundry area, opening up arrangements a standard single-family layout can't.
The expensive part is already done. New framing beneath the floor, new flooring and baseboards throughout, walls and ceilings repaired, and fresh paint top to bottom — over $25,000 of work, starting with the structure most sellers never touch. Kitchen cabinets, counter and sink, toilet and vanity, ceiling fans and a window are new as well.
Please note the property is recorded as single-family.
Listing courtesy of Jordan Fenlason, Your Realty PRO Brokerage Services LLC


