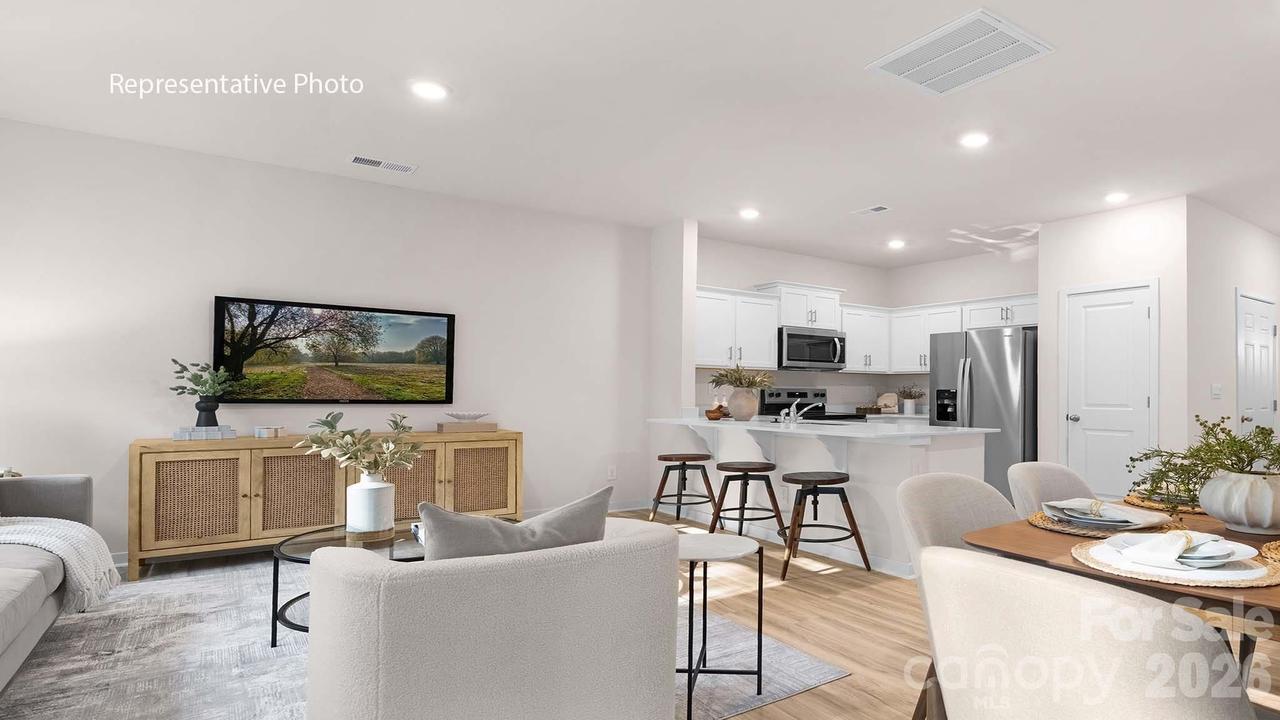
Photo 1 of 22
$289,000
| Beds |
Baths |
Sq. Ft. |
Taxes |
Built |
| 3 |
2.10 |
1,418 |
0 |
2026 |
|
On the market:
263 days
|
View full details, photos, school info, and price history
Beautiful 3 Bedroom and 2 & half Bathrooms Pearson floor plan is an open concept for family gatherings. This impressive space features a living room, dining room, & a well-appointed kitchen. The kitchen is equipped with a pantry, stainless steel appliances, Quartz countertops and soft Pull Cabinets. Attached Garage. Ring Doorbell and Smart panel included. Second floor provides your getaway and rest areas. Pass through from the kitchen to dining room, making it perfect for both cooking and casual dining. Low maintenance living where we cut the yard work not the lifestyle. Intimate Community with minimal traffic is located withing walking distance to local amenities supermarket, restaurants, and shops. Pickle ball courts/ fitness trail at ESC Park within walking distance. Pool and Fitness Gym at Iredell Recreation Center 1 ½ miles away. Safe Harbor Marina and Lake Norman State Park close by to Enjoy the best of Lake Living with Boating, waterfront, sandy shoreline recreation for swimming access to lake, and endless opportunities to unwind just 8 minutes away.
Listing courtesy of Maria Wilhelm, DR Horton Inc


