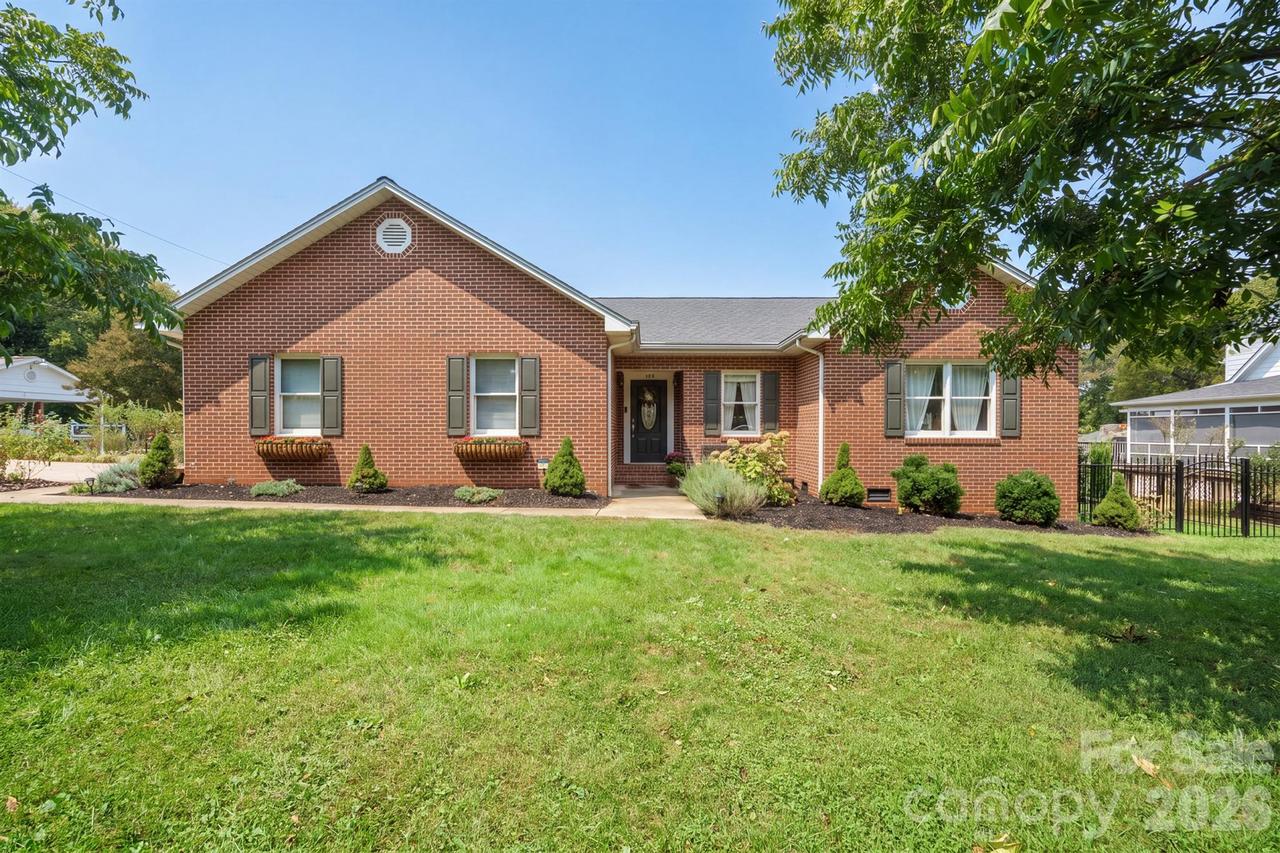
Photo 1 of 39
$395,000
| Beds |
Baths |
Sq. Ft. |
Taxes |
Built |
| 3 |
2.00 |
1,560 |
0 |
1992 |
|
On the market:
2 days
|
View full details, photos, school info, and price history
Immaculately maintained and thoughtfully updated, this beautiful 3-bedroom, 2-bath home at
107 Powe Street offers 1,560 heated square feet on a 0.44-acre lot within walking distance of
downtown Morganton. Built in 1992, the inviting split-bedroom floor plan features a gas
fireplace, luxury vinyl plank flooring, and freshly painted interiors. The refreshed kitchen shines
with quartz countertops, a stylish backsplash, updated cabinetry, a new sink and faucet, a new
refrigerator, and an induction range. Retreat to the renovated primary bath featuring a
freestanding tub, new shower, quartz vanity, and updated lighting.
Outside, enjoy a charming brick patio, steel fencing with gates, and a separately fenced garden
space. The edible landscaping includes mature, productive blueberries, raspberries, thornless
blackberries, and pecan trees—offering fresh harvests right in your own backyard. A 12-by-15
foot brick outbuilding and a 576-square-foot unheated two-car garage provide generous storage
and versatile space. Additional features include a tankless water heater, public water and sewer,
and a crawlspace with a moisture barrier and waterproofing improvements. A rezoning permit
for a home office adds flexibility. Beautifully cared for inside and out, with downtown shops,
dining, and entertainment a walk away, this Morganton home is ready to welcome its next
owner!
Listing courtesy of Carolyn Nogales, Horizon Realty Associates LLC


