Photo 1 of 48
$499,900
| Beds |
Baths |
Sq. Ft. |
Taxes |
Built |
| 3 |
2.00 |
1,802 |
0 |
1988 |
|
On the market:
0 days
|
View full details, photos, school info, and price history
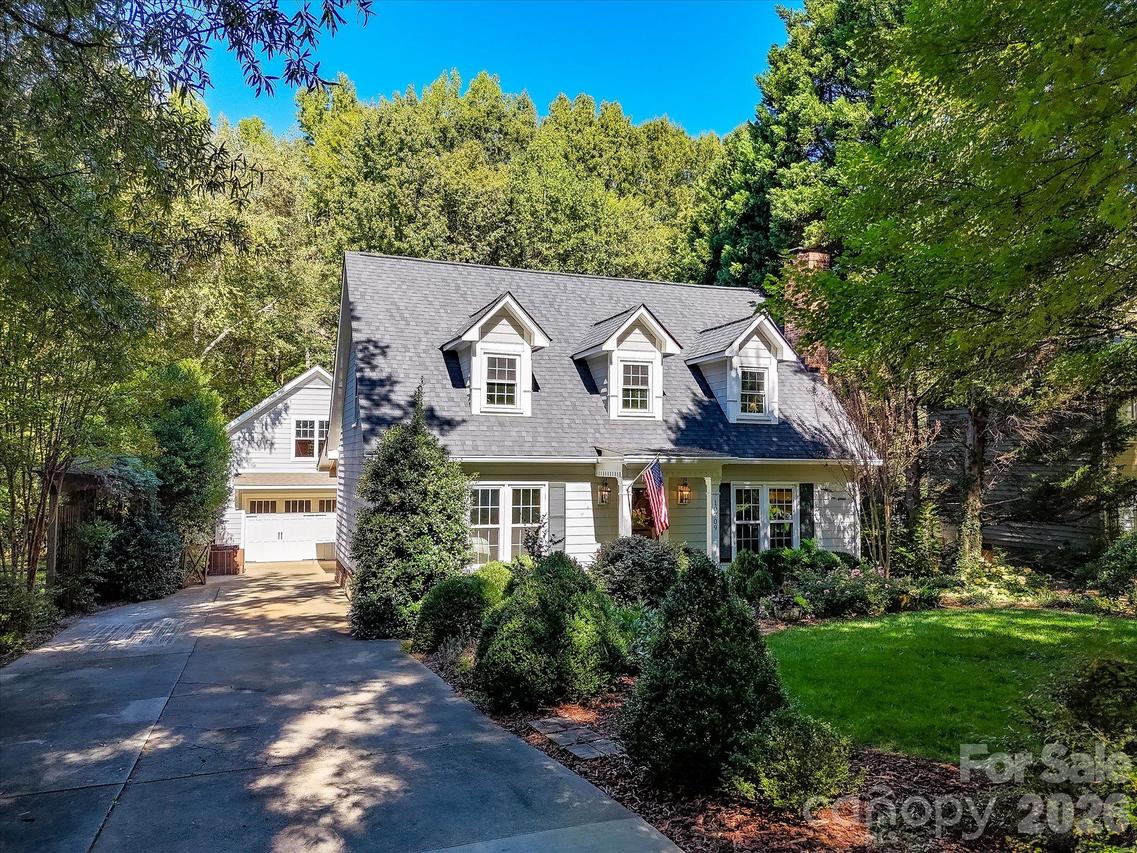
Welcome to this beautifully renovated home on a half acre, private lot, nestled in a peaceful, tree-lined setting in the heart of Cornelius, where timeless charm, custom architectural details, and inviting indoor and outdoor living spaces come together in an exceptional location near Lake Norman (with NO HOA)! A charming exterior, welcoming covered front porch, mature trees, and lush landscaping create wonderful curb appeal. Step inside to a beautifully designed foyer featuring rich Acacia hardwood floors, classic, beautiful millwork and an elegant staircase with contrasting wood treads and white risers.
The stunning Great Room showcases coffered ceilings, beautiful hardwood floors, abundant natural light, and a charming brick fireplace with a classic white mantel, creating a warm and inviting atmosphere. Thoughtfully designed for both everyday living and entertaining, the open layout flows seamlessly into the dining area and beautifully updated Kitchen. The Kitchen features crisp white cabinetry, granite countertops, stainless steel appliances, a farmhouse sink, center island, recessed lighting, and custom finishes that combine style and functionality. Beautiful architectural details and thoughtfully designed gathering spaces add character throughout the home.
The spacious Primary Suite provides a comfortable private retreat, complemented by an ensuite bath and closet space. Additional bedrooms offer flexibility for guests or a variety of lifestyle needs, while beautifully appointed bathrooms provide everyday convenience. Versatile flex spaces feature custom built-in desks, warm wood countertops, open shelving, shiplap accents, and thoughtful storage solutions, making them ideal for a home office, creative studio, or hobby space. Additional custom storage areas maximize organization and functionality. A dedicated Laundry Room features white cabinetry, wood countertops, stacked washer and dryer, and additional storage.
Step outside to discover an exceptional outdoor living experience! The expansive screened porch features a beautiful wood-paneled ceiling, skylights, a cozy fireplace, and generous space for dining, lounging, and entertaining while enjoying peaceful wooded views. Just beyond, a charming paver patio provides another inviting setting for outdoor gatherings. The beautifully landscaped backyard offers lush garden beds, mature trees, open green spaces, and a tranquil wooded backdrop that creates a wonderful sense of privacy. A detached two-car garage with an approx 500 sq ft of unfinished upper level (could easily be finished for a garage apartment or 2nd living quarters), provides additional parking and storage, while the spacious driveway adds everyday convenience.
Ideally situated near beautiful Lake Norman, this property offers convenient access to the shopping, dining, and entertainment destinations of Downtown Cornelius, Downtown Davidson, and Birkdale Village. Enjoy nearby local favorites, charming boutiques, coffee shops, restaurants, Davidson College, and endless opportunities for outdoor recreation. Combining beautiful custom details, flexible living spaces, exceptional outdoor amenities, and an outstanding Cornelius location, this inviting property offers a wonderful opportunity to enjoy the very best of Lake Norman living!
Listing courtesy of Matt Sarver, Keller Williams Lake Norman


