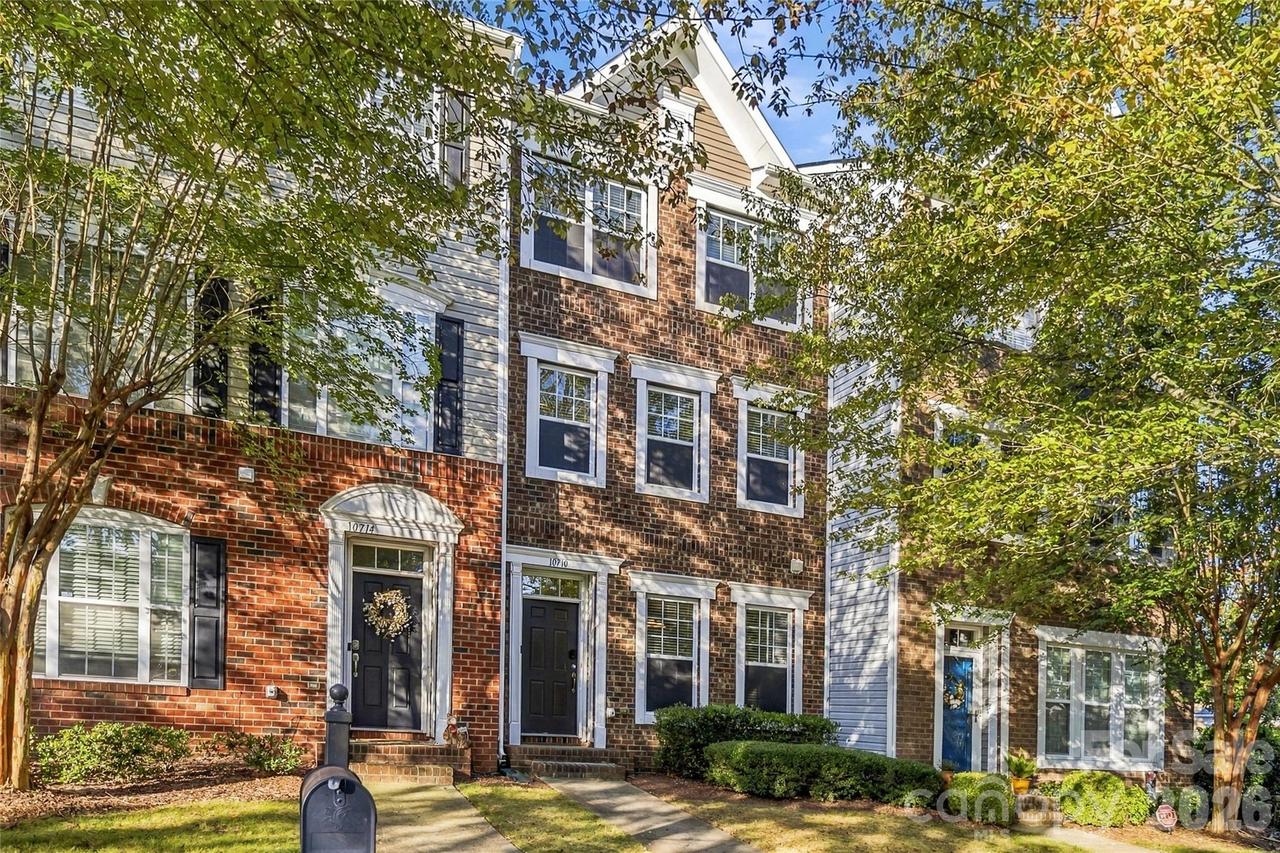
Photo 1 of 24
$365,000
| Beds |
Baths |
Sq. Ft. |
Taxes |
Built |
| 3 |
2.20 |
1,902 |
0 |
2009 |
|
On the market:
2 days
|
View full details, photos, school info, and price history
Welcome to this three-story townhome in Mint Hill’s desirable Brighton Park community, offering a versatile layout with room to live, work, and unwind. Upon entry, a flexible bonus space offers endless possibilities as a home office, gym, playroom, or second living area, with a convenient powder room and access to the two-car garage. Upstairs, the open-concept design features a generous living room that opens to the deck, creating an inviting spot to relax or entertain. A dedicated dining area and eat-in kitchen with granite countertops and a center island provide plenty of room for everyday meals and gatherings, while an additional half bath adds convenience. The top floor features a spacious primary suite with vaulted ceilings, a walk-in closet, and an ensuite bath with a dual-sink vanity, soaking tub, and separate shower. Two additional bedrooms, a full bath, and conveniently located laundry room complete the home. Brighton Park puts everyday conveniences exceptionally close, with grocery shopping, restaurants, neighborhood parks, and other amenities just around the corner and readily accessible from the community.
Listing courtesy of Kara Coll, COMPASS


