Photo 1 of 1
$497,000
Sold on 9/04/26
| Beds |
Baths |
Sq. Ft. |
Taxes |
Built |
| 3 |
2.00 |
2,211 |
0 |
2026 |
|
On the market:
82 days
|
View full details, photos, school info, and price history
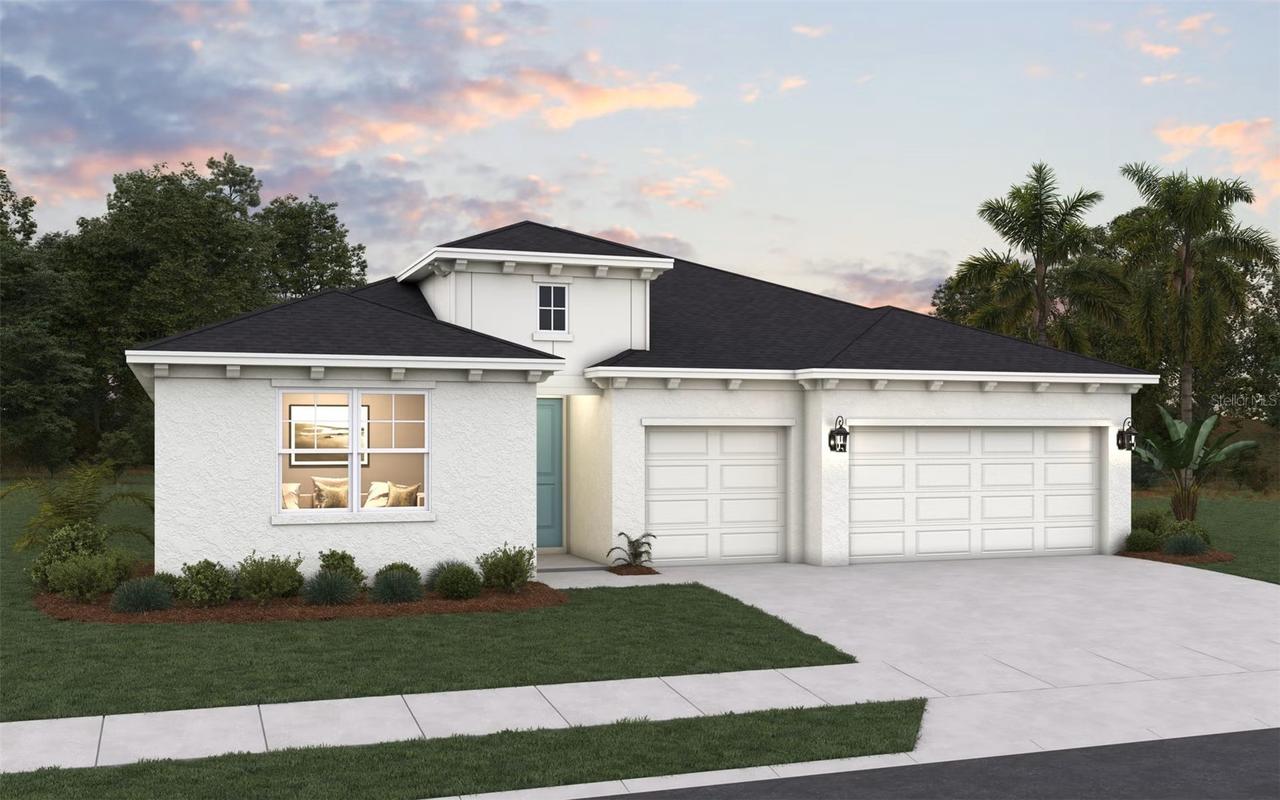
Virtually Staged. Under Construction. Experience elevated living in this stunning new construction Catalina floor plan. This thoughtfully designed single-story home offers 2,211 square feet of comfortable living space with 3 bedrooms, 2 bathrooms, and a spacious 3-car garage. The open-concept layout is perfect for both everyday living and entertaining, featuring a gourmet kitchen with a large center island overlooking the expansive great room and casual dining area. A separate dining space provides added versatility for hosting family and friends. The private owner's suite serves as a relaxing retreat with a generous walk-in closet and an en-suite bath featuring dual vanities. Large windows throughout the home fill the interior with natural light, creating a bright and inviting atmosphere. Enjoy Florida living year-round with a covered lanai and included sliding glass doors that seamlessly connect indoor and out.
Listing courtesy of Nancy Pruitt, PA, OLYMPUS EXECUTIVE REALTY INC


