Photo 1 of 1
$240,000
Sold on 6/25/26
| Beds |
Baths |
Sq. Ft. |
Taxes |
Built |
| 3 |
2.10 |
1,429 |
$798.37 |
2026 |
|
On the market:
63 days
|
View full details, photos, school info, and price history
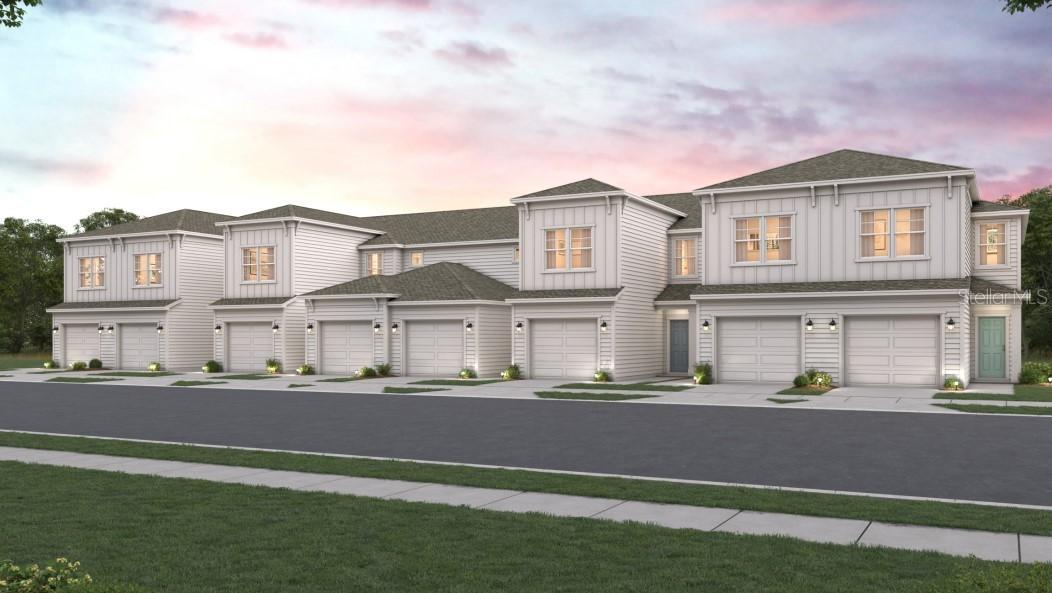
Under Construction. The charming porch entry of this two-story, end unit Crescent plan leads into an airy kitchen with white cabinets and quartz counters, center island and walk-in pantry, perfect for home chefs and entertaining guests. A dining area is just steps away, seamlessly connecting to a welcoming great room that completes the open-concept layout. Enjoy quiet views of the woods from your patio off the living area. Upstairs, you’ll find three generously sized bedrooms, including an impressive owner’s suite featuring a large walk-in closet and a private bath with dual vanities. A conveniently located laundry area adds everyday ease. With thoughtful design and modern finishes, the Crescent offers both comfort and style.
Listing courtesy of Monica Phillips & Barbara Dennis, CCNC REALTY GROUP LLC & CCNC REALTY GROUP LLC


