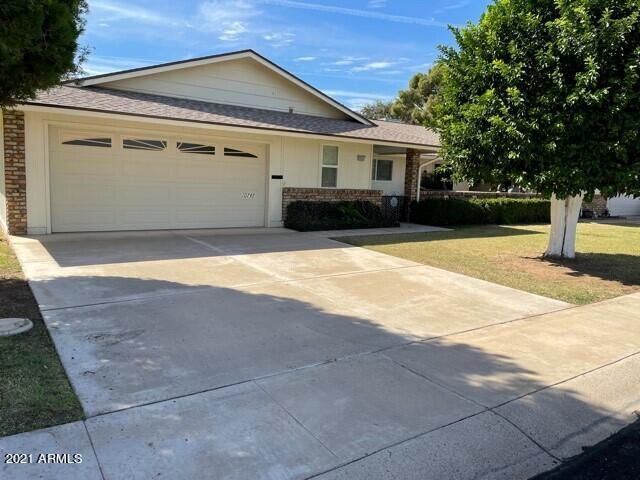
Photo 1 of 1
$264,900
Sold on 11/22/21
| Beds |
Baths |
Sq. Ft. |
Taxes |
Built |
| 2 |
2.00 |
1,471 |
$771.04 |
1967 |
|
On the market:
35 days
|
View full details, photos, school info, and price history
Enjoy this recently UPDATED, FULLY FURNISHED home (on Sep. Bill of Sale). Since 2014, updating includes:Fully Updated Kitchen, & Opening up to the Living/Dining Areas, an added large Island w/Seating;Inside Laundry Center has a newer W/D & Water Htr. (2019);Plantation Shutters & Vert. Accordion Cell Shades covering Newer Dual Pane Windows/Patio Doors (2014);Flooring incl. Neutral Tile in Kit. & Baths, newer Wood-Look Laminate in the LR/DR, Halls & Main BR w/Newer Carpet in the Guest BR; Above all is a Newer Roof (2018)! Enjoy the Gated Front Ctyd. w/Stamped Concrete resembling Travertine Tile or the Covered, Gated Rear Patio w/Painted Surface overlooking a Park-Like Setting.The 2-Car Garage includes a 7 X 5 Storage Room, Newer B/I Cabs. & a Painted Surface. Click on ''More'' for full list Features at 10741 W. Cheryl Dr., Sun City, AZ
GENERAL
*OFFERED FULLY FURNISHED
*North-South (back) Orientation
*4 Short Blocks to Rec. Center
*Roof Replaced - 2018
*Hot Water Heater � 2019
*Updates Since 2014:
* Kitchen Remodeled
* Appliances
* Windows, Patio Doors
* Flooring (X Bathrooms)
* Front Security Door
* Gates-Front and Rear
* Painted Garage/Patio Floors
KITCHEN
*Newer Shaker Soft-Close Cabinets w/Brushed Nickel Pulls
*Large Island w/Breakfast Bar
*Brand New Built-In Double Ovens
*Newer Whirlpool Gold Refrigerator w/Icemaker in Freezer
*Newer Built-In Microwave
*Newer Electric Smooth Stovetop
*Newer Maytag Dishwasher
*Corian Countertops
*13" Neutral Grayish Tile
*Can Lights *Ceiling Fan
*Skylight *Pantry
*Breakfast Nook
*Patio Door - Accordion Cell Shade
INSIDE UTILITY ROOM
*Newer Amana Washer � Dryer
*Storage Cabinets above W/D
*Water Heater Closet-2019 Rheem
*13' Neutral Grayish Tile
*Plantation Shutters
LIVING ROOM
*Wood-Look Laminate Flooring
*Two Skylights
*Patio Door to Covered Patio
*Parklike Views in back
*Patio Door - Accordion Cell Shade
HALLWAY
*Walk-In Closet-Shelves/Hanging
*Linen Closet
PRIMARY BEDROOM ENSUITE
*Plantation Shutters
*Patio Door � Accordion Cell Shade
*Ceiling Fan w/Light Kit
*Walk-In Closet
*Linen Closet
*Lighted Dressing Table
*Wood-Look Laminate Flooring
*13" Grayish Tile in Bathroom
*Large Walk-In Shower w/Seat
GUEST BEDROOM/BATHROOM
*Newer Neutral Carpet
*Wall Closet
*Ceiling Fan w/Light Kit
*Plantation shutters
*Full Bathroom w/Skylight, Tile
TWO-CAR GARAGE
*Painted Floor
*1 ½ Walls of Newer B/I Cabinets
*Large 7'4" X 5'5" Storage Room
FRONT COURTYARD
*Newer Gate
*Stamped Concrete Coating - Travertine Look
*Brick Enclosure
COVERED BACK PATIO
*Block Privacy Wall
*Painted Surface
*Gated � Park-Like View/Setting
Listing courtesy of Cindy Kingery


