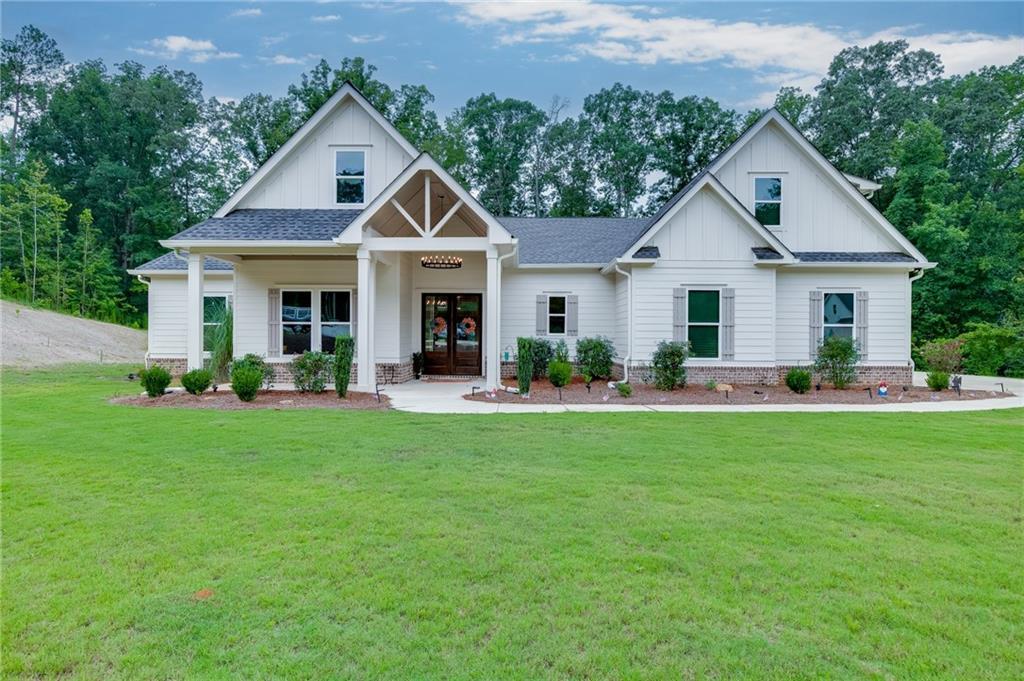
Photo 1 of 57
$614,900
| Beds |
Baths |
Sq. Ft. |
Taxes |
Built |
| 4 |
2.10 |
2,793 |
$6,641 |
2023 |
|
On the market:
65 days
|
View full details, photos, school info, and price history
A covered front porch welcomes you to this beautifully appointed 2023-built Craftsman-style ranch in Creekside at Riverstone. Eight-foot wood double French entry doors with three-quarter glass make a striking first impression. Inside, the home offers 4 bedrooms, 2.5 baths and nearly 2,800 square feet on 2 acres.
The open kitchen features white cabinetry, solid-surface countertops, a generous island, breakfast bar and hidden walk-in pantry, with views into the family room. The spacious main-level primary suite includes double vanities, a double shower and direct access to the laundry room. A practical mudroom adds built-in hooks and storage nooks. Above the garage, a bonus room offers potential for a fifth bedroom, while the guest bathroom features hall access and a Jack-and-Jill-style layout.
Thoughtful details throughout include high ceilings, hard-surface flooring, an electric fireplace, accent walls, fresh paint and a side-entry two-car garage. Eight-foot double sliding glass doors lead to the covered rear porch and fenced backyard with new sod. The home also features a level driveway. Available now for a 12-month lease!
Listing courtesy of Chasity Tillman, Pend Realty, LLC.



