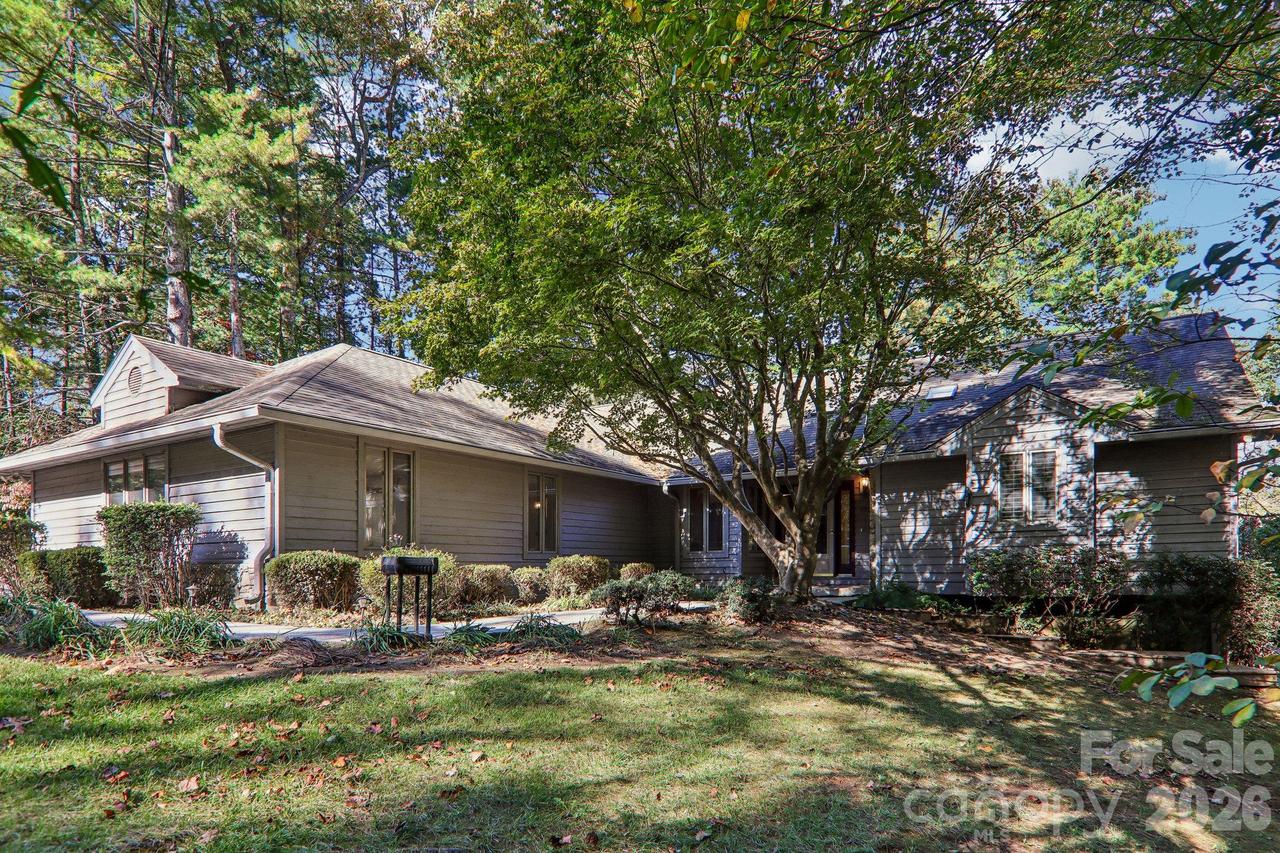
Photo 1 of 48
$425,000
| Beds |
Baths |
Sq. Ft. |
Taxes |
Built |
| 3 |
3.00 |
3,666 |
0 |
1988 |
|
On the market:
2 days
|
View full details, photos, school info, and price history
Room to spread out, spaces to entertain, and endless possibilities in desirable Kenwood Knoll! Homes in this established neighborhood rarely come on the market, making this a wonderful opportunity to make one your own! The spacious, split-bedroom floor plan features a generous main-level primary suite with an ensuite bath, two walk-in closets, and French doors opening to a private deck. The large kitchen offers beautiful cherry cabinetry, skylights, and a cozy breakfast area, with an adjoining dining area for larger gatherings. A welcoming living room with fireplace and wet bar is perfect for entertaining. Enjoy outdoor living on the back deck or relax on the private screened porch. The walk-out basement offers incredible versatility with a family room, recreation space, office, full bath, and abundant storage. Additional highlights include main-level laundry, two-car garage, and a beautifully landscaped, level lot. Conveniently located just minutes from downtown Hendersonville, shopping, dining, and schools. The space, layout, and location are already here! Bring your vision and give this home the TLC and updates it deserves. The asking price reflects its current condition.
Listing courtesy of Elana Flanigan, Fathom Realty


