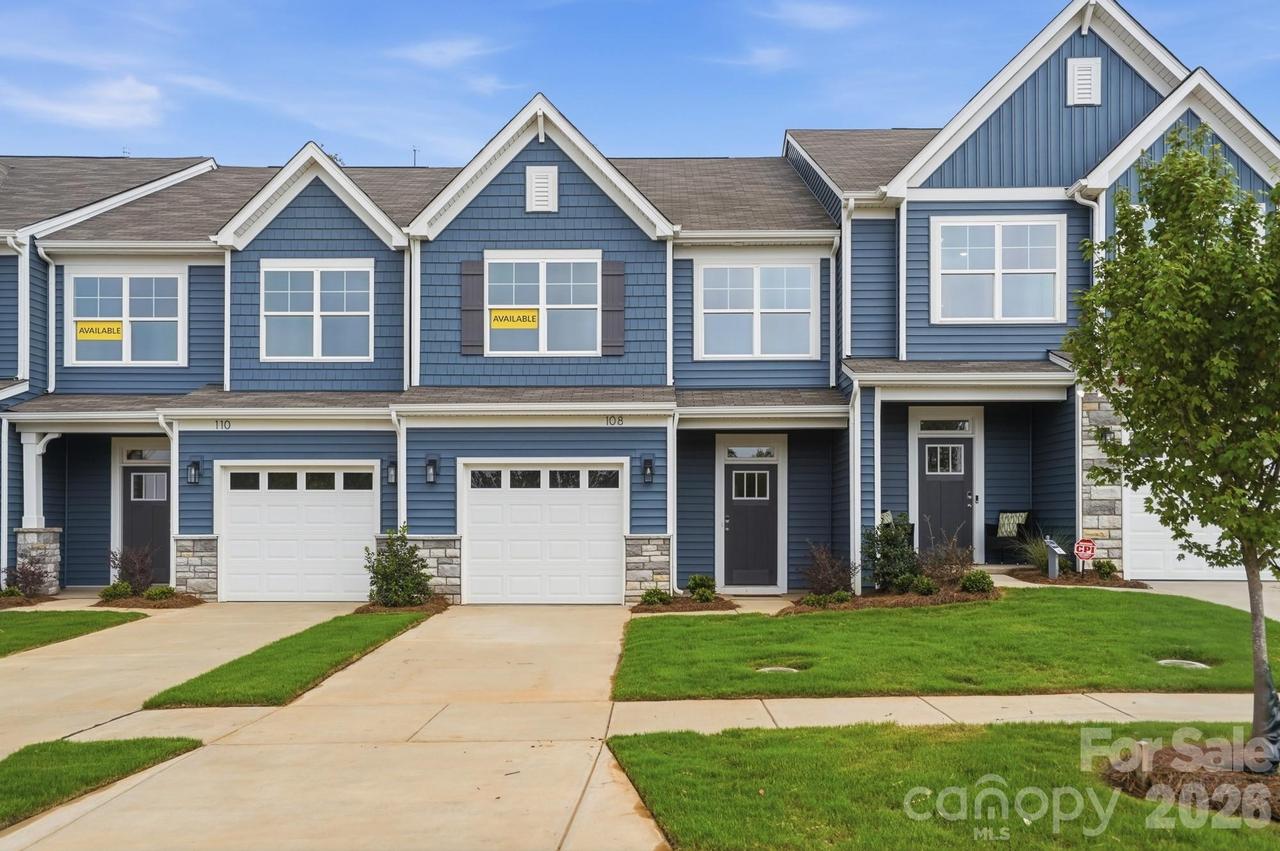
Photo 1 of 48
$319,900
| Beds |
Baths |
Sq. Ft. |
Taxes |
Built |
| 3 |
2.10 |
1,817 |
0 |
2026 |
|
On the market:
54 days
|
View full details, photos, school info, and price history
Welcome to the brand-new Norman Creek community in Troutman! This Ashland plan offers 3 bedrooms, 2.5 baths, and more than 1,800 square feet of thoughtfully designed living space. Enter through the foyer with tray ceiling and convenient built-in beadboard drop zone leads you into the open kitchen, dining area, and family room that leads to a 10x8 concrete patio to enjoy the outdoors. The kitchen features white Shaker-style cabinets with soft-close doors, granite countertops, a spacious island, tile backsplash, under-cabinet lighting, and stainless-steel appliances, including a gas range and microwave. Durable Enhanced Vinyl Plank (EVP) flooring flows throughout the main level living areas. Upstairs, you'll find a versatile loft space, all three bedrooms, two full baths, and a convenient laundry room. The primary bath features a tiled shower, dual-sink vanity with quartz countertops, and walk-in closet, while the secondary bath offers a tub/shower combination with quartz countertops. Additional features include a half bath on the main level, upgraded trim package, smart home package. Community amenities include an outdoor pool and cabana. Enjoy convenient access to I-77, shopping, dining, and recreation. Schedule your visit today!
Listing courtesy of Michael Conley, Eastwood Homes


