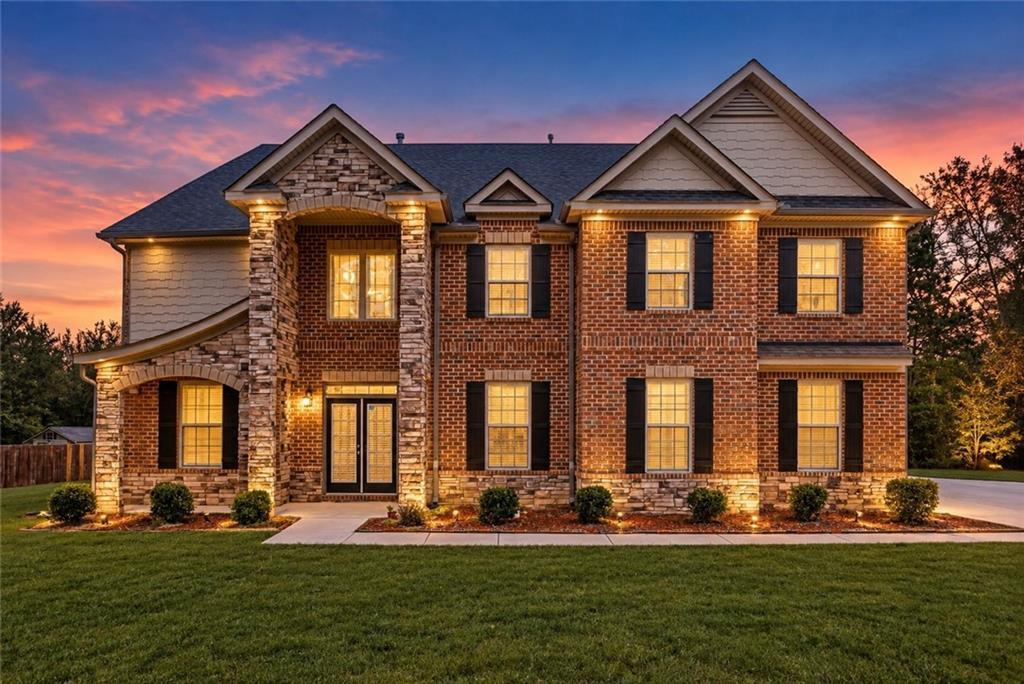
Photo 1 of 59
$649,900
| Beds |
Baths |
Sq. Ft. |
Taxes |
Built |
| 7 |
5.00 |
5,487 |
$7,453 |
2014 |
|
On the market:
18 days
|
|
Recent price change: $675,000 |
View full details, photos, school info, and price history
Welcome to The Pearl of East Lake Estates, a beautifully updated full-brick executive residence offering nearly 5,500 square feet across three spacious levels.
Designed with flexibility and multi-generational living in mind, this 7-bedroom, 5-bath home is located less than a quarter mile from Union Grove schools and minutes from Starbucks, Kroger, Chick-fil-A, and more. The main level features a formal dining room with coffered ceiling, a family room with stack stone fireplace, and a chef’s kitchen showcasing white cabinetry, stainless steel vent hood, double ovens, ample counter space, eat-in area, and butler’s pantry. Luxury vinyl plank flooring flows throughout the home. A main-level bedroom and full bath provide an ideal guest or in-law suite. Upstairs, the oversized primary suite features a spacious sitting area and bath with dual walk-in closets, plus three additional bedrooms and two full baths. The third level offers two more bedrooms, a full bath, and separate living area—ideal for guests, teens, or extended family. An enclosed screened patio, beautifully maintained grounds, and side-entry two-car garage complete this exceptional East Lake Estates home.
Listing courtesy of Monique Williams, Compass



