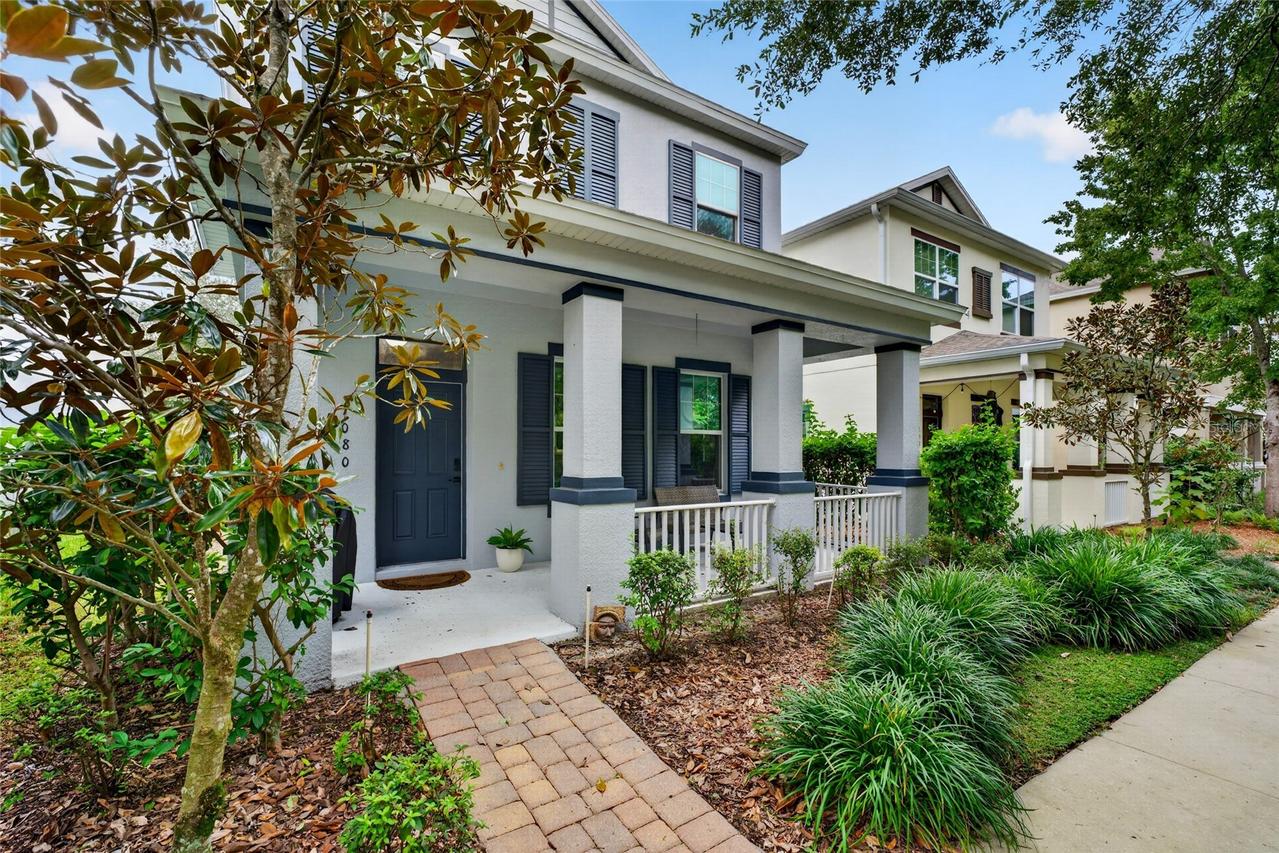
Photo 1 of 28
$549,900
| Beds |
Baths |
Sq. Ft. |
Taxes |
Built |
| 3 |
2.10 |
1,829 |
$4,619.18 |
2015 |
|
On the market:
1 day
|
View full details, photos, school info, and price history
Step outside your front porch and onto the Cady Way Trail! Ideally located just minutes from downtown Baldwin Park, this beautifully maintained 3-bedroom, 2.5-bath home offers 1,829 square feet of thoughtfully designed living space in Meritage Homes’ popular Angelou floor plan. The open-concept main level features a spacious kitchen with a large breakfast bar and corner pantry, flowing seamlessly into the living and dining areas. Upstairs, a versatile loft offers the perfect space for a home office, media room, or second living area. The generous primary suite features an ensuite bath with double vanities and a separate shower, plus an enormous walk-in closet. Two additional bedrooms and a full bath are thoughtfully positioned on the opposite side of the second floor, while the upstairs laundry room is conveniently located near the loft. Additional highlights include a charming front porch, rear-entry two-car garage, and energy-efficient construction. Recent updates include a new AC in 2024, interior paint in 2020, exterior paint in 2025, and new upstairs carpet in 2023. Enjoy easy access to Baldwin Park’s dining, shopping, and amenities, a convenient commute to downtown Orlando, and the Cady Way Trail right outside your front door!
Listing courtesy of Jennifer Christ, THE AGENCY FL



