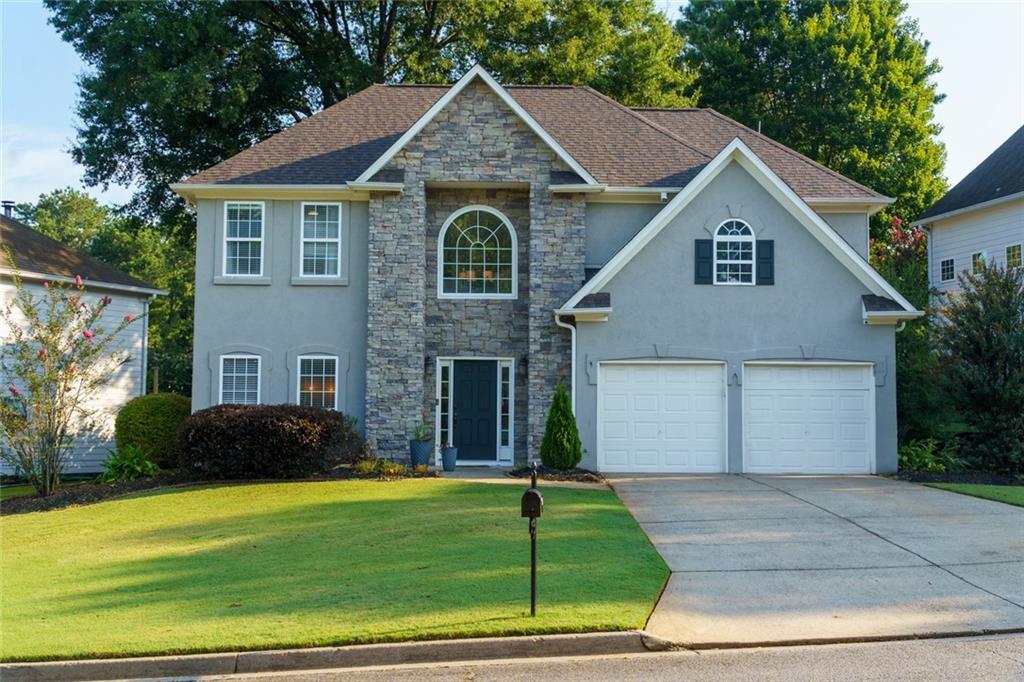
Photo 1 of 49
$599,900
| Beds |
Baths |
Sq. Ft. |
Taxes |
Built |
| 4 |
2.10 |
2,540 |
$3,713 |
1996 |
|
On the market:
8 days
|
|
Recent price change: $614,900 |
View full details, photos, school info, and price history
Welcome home! This 4BR/2.5BA hard coat stucco home features an open floor plan accented by crown molding and trey ceilings. A two-story hardwood foyer opens to the living and dining rooms, while Hunter Douglas wood blinds complement the main level. The spacious eat-in kitchen, surrounded by bay windows and French doors, overlooks a beautifully upgraded backyard retreat with artificial turf, stone retaining walls, a firepit, and Trex deck. Natural light fills the adjoining two-story family room, highlighted by built-ins and magnificent Palladian windows. The oversized primary suite features trey ceilings and a huge walk-in closet. Major improvements completed between 2019-2022 include the HVAC system, siding, stone veneer, architectural shingle roof, Trex decking installed in 2025 , and backyard upgrades. Conveniently located near Canton Street restaurants and shopping.
Listing courtesy of Jennifer Bowen, Hester Group REALTORS




