Photo 1 of 22
$525,000
Sold on 9/18/26
| Beds |
Baths |
Sq. Ft. |
Taxes |
Built |
| 4 |
2.10 |
2,287 |
$11,618.78 |
1994 |
View full details, photos, school info, and price history
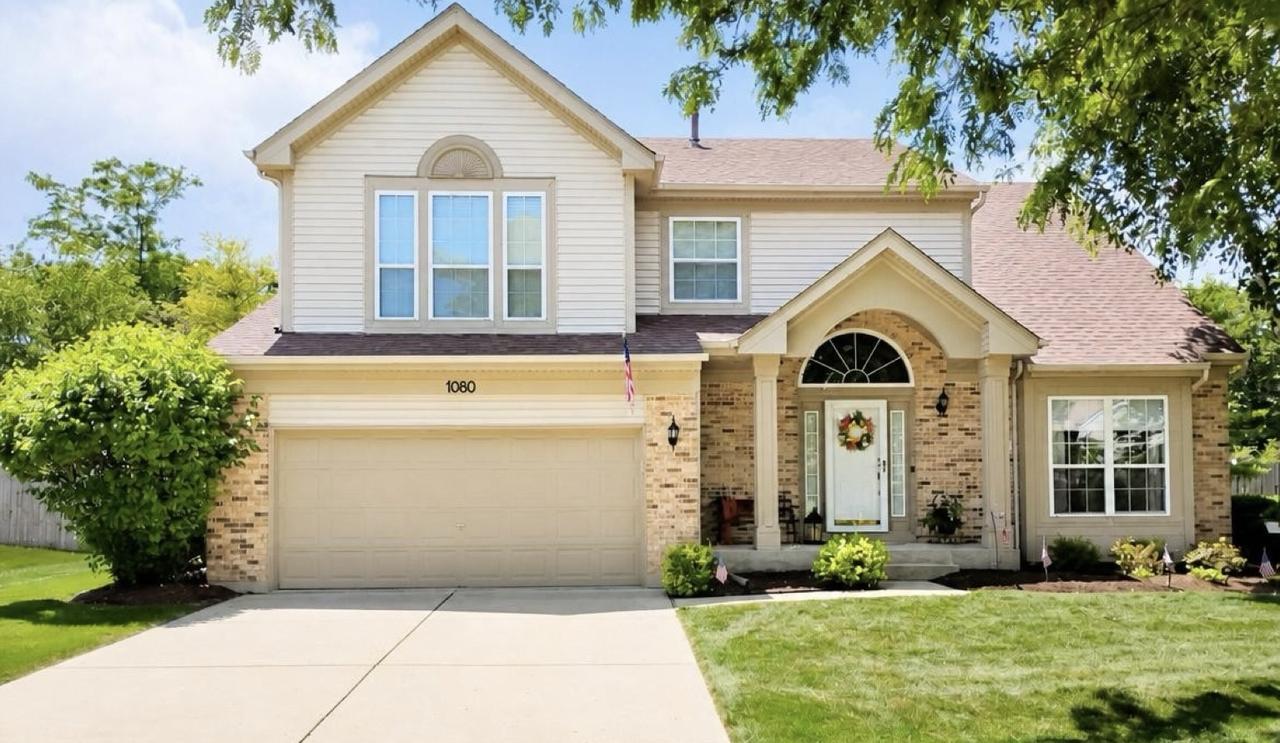
Opportunity knocks with this meticulously maintained home in highly desirable Victoria Woods subdivision! Located within the award-winning Barrington 220 School district. Open floor plan w/large living room/dining room combo w/newer 3/4" hardwood flooring and vaulted ceilings. Large kitchen perfect for entertaining w/island, eating area and plenty of cabinets for storage. Spacious 20x15 sunroom w/brand new carpeting, double pane windows, wainscoting, and access to private deck overlooking professionally landscaped fenced-in yard. Family room features hardwood flooring, gas fireplace, and sliders accessing private deck. 2nd floor features new carpeting and 4 bedrooms w/expansive master bedroom w/walk in closet and newly remodeled master bath w/granite vanity, vinyl flooring and shower surround. Custom trim work and crown molding throughout. Conveniently located within walking distance to restaurants, shopping, and a fitness center, this home offers both a peaceful neighborhood setting and easy access to everyday amenities.
Listing courtesy of Danny Olsen, Coldwell Banker Realty