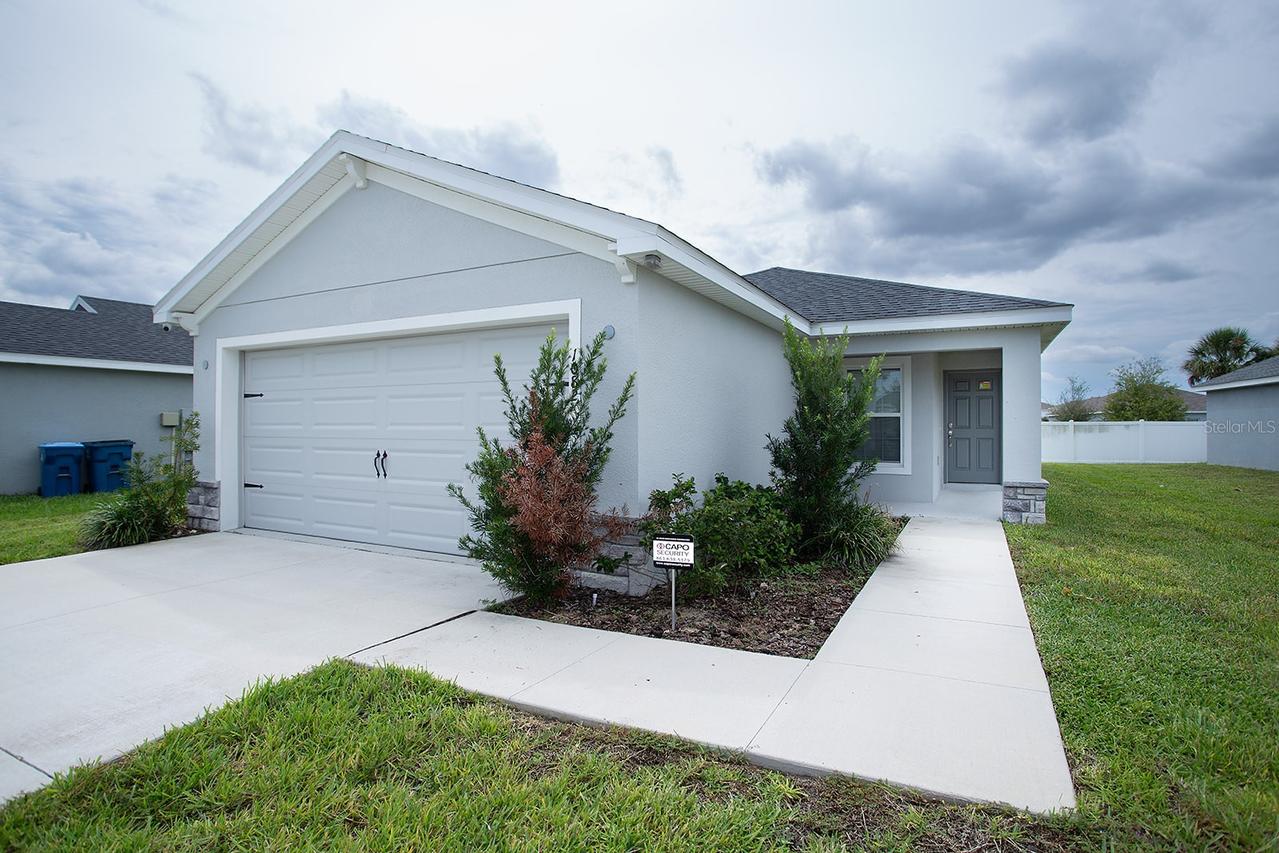
Photo 1 of 36
$339,990
| Beds |
Baths |
Sq. Ft. |
Taxes |
Built |
| 3 |
2.00 |
1,486 |
$4,088.45 |
2024 |
|
On the market:
4 days
|
View full details, photos, school info, and price history
Welcome Home! Located in Haines City, this practically new construction home was built in 2024 and features three bedrooms and two bathrooms, with upgraded continuous luxurious vinyl plank flooring throughout. The open concept floor plan with vaulted ceilings maximizes the nearly 1,500 square feet of living space to give a spacious air to whoever experiences it. The open concept allows you to easily host guests from the comfort of your modern kitchen with an unimpeded view of your living room with ample lighting. The kitchen has granite countertops, an island with seating space, recessed lighting, and stainless-steel appliances. One of the biggest selling points is the built-in custom shelving in the primary suite's walk-in closet, perfect to organize your wardrobe and accessories. The primary bedroom's ensuite bathroom is well distributed with a dual vanity, large shower with a dual shower head, and private water closet. Located in the Gracelyn Grove subdivision, the property enjoys NO CDD, affordable HOA dues in the popular Haines City area. Let's schedule a showing today!
Listing courtesy of Steven Spencer, PA, EXP REALTY LLC


