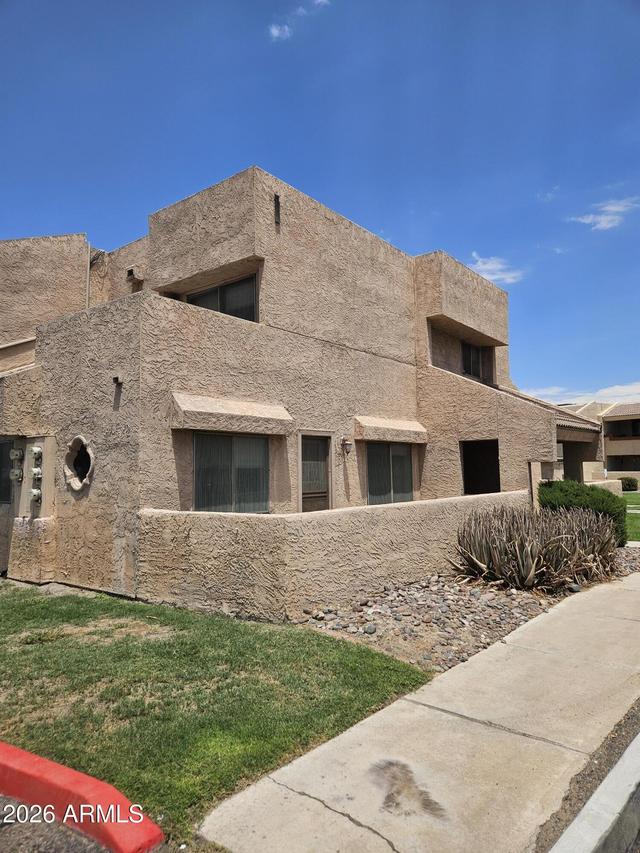
Photo 1 of 55
$225,500
| Beds |
Baths |
Sq. Ft. |
Taxes |
Built |
| 3 |
2.00 |
1,428 |
$729 |
1979 |
|
On the market:
50 days
|
|
Recent price change: $227,000 |
View full details, photos, school info, and price history
Hidden Gem! This complex is tucked away and you wont want to miss this incredible value! Wonderful open living/dining room area greets you when you enter with fresh paint and new carpet. Master suite is downstairs and has double doors leading to a great outdoor living space. Inside the main level master, you will find two closets, a tiled floor, and a full bath. The galley kitchen has a good flow, and while tucked away, still keeps you in the center of the action. Separate dining area , Living room, laundry, and convenient nook for media center round out the downstairs. Upstairs you will find two super spacious bedrooms (one even has it's own private balcony) and another full bath. Tons of closet space and storage options. Awesome outdoor spaces with 2 patios and a balcony!
Listing courtesy of Matthew Tarby, West USA Realty



