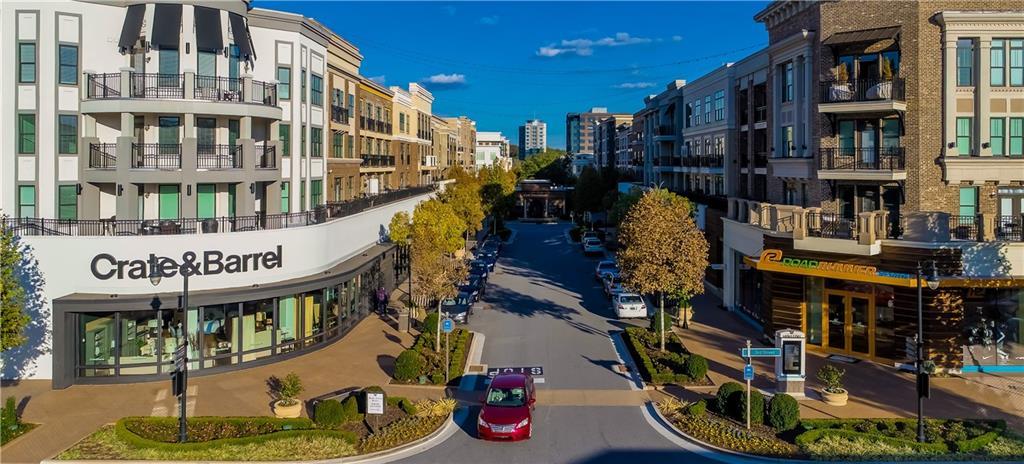
1085 S Bethany Creek Dr., Milton, GA 30004
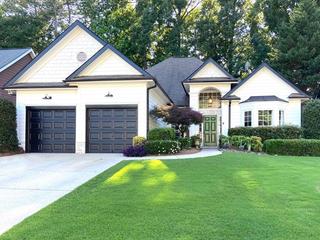
1085 S Bethany Creek Dr., Milton, GA 30004 1085 S Bethany Creek Dr., Milton, GA 30004
45 photos
loading...
loading...
View Photos
Street View
View Map
$551,900
Sold on 7/17/26
Beds Baths Sq. Ft. Taxes Built
3 2 2,154 $2,686 1999
On the market: 39 days
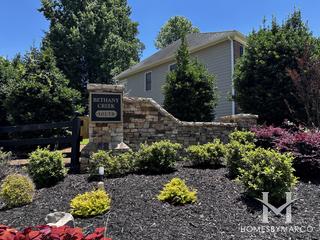
Bethany Creek

Bethany Creek

View photos, info, homes for sale, taxes, schools, and market trends in the subdivision.

Subdivision 9 photos
Milton

Milton

View photos, info, homes for sale, taxes, schools, and market trends in the city.

City 29 photos

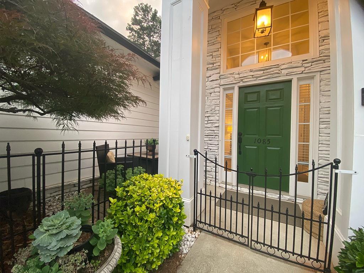
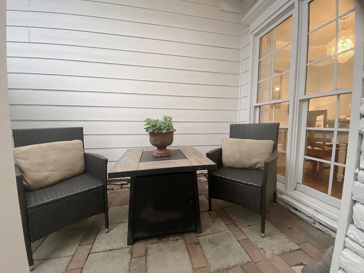
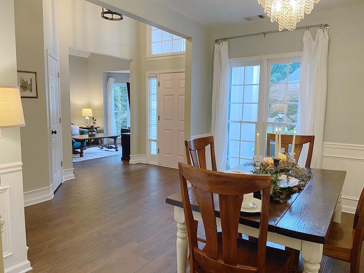
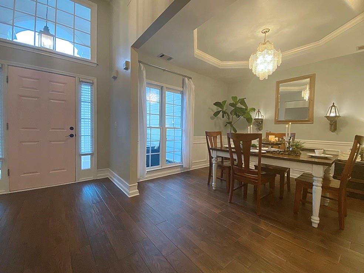
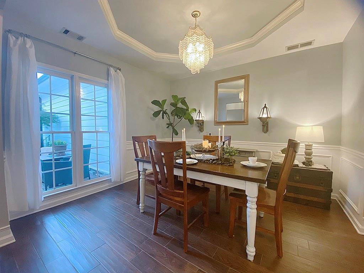
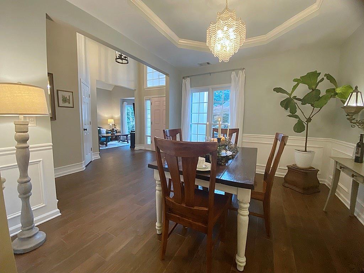
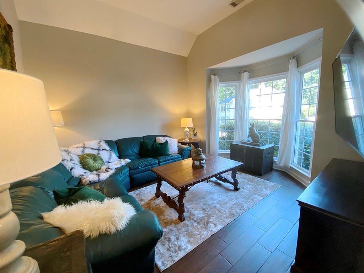
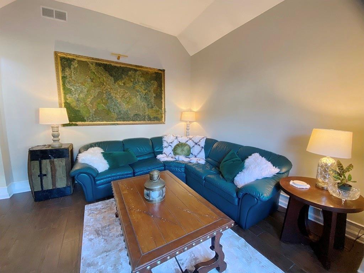
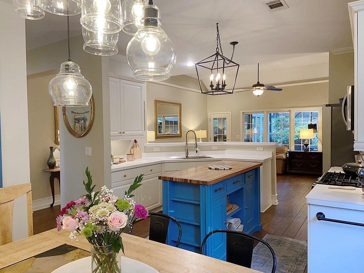
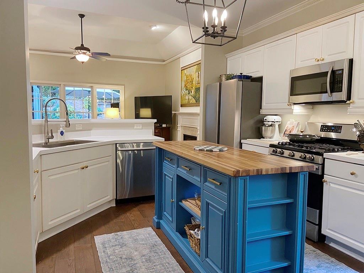
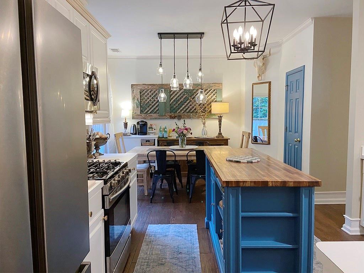
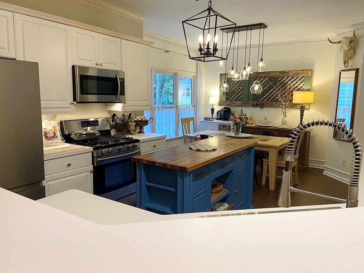
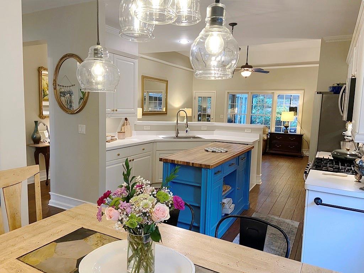
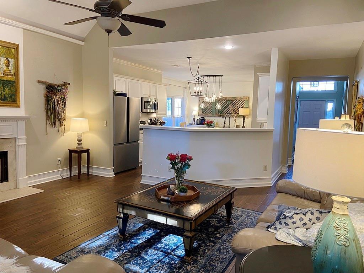
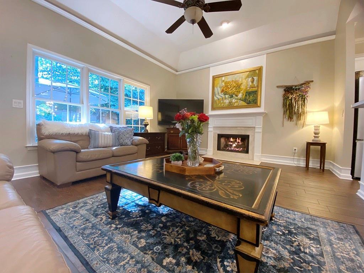
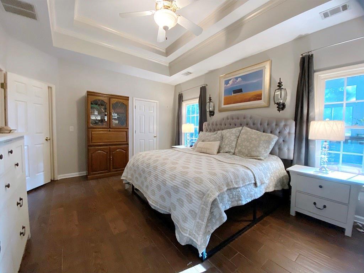
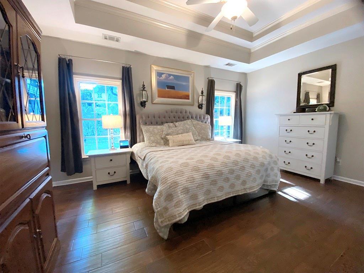
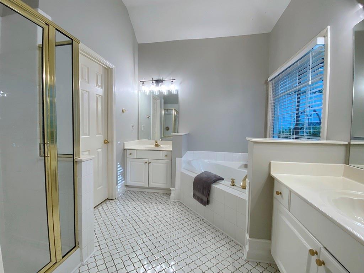
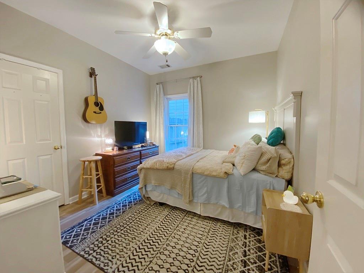
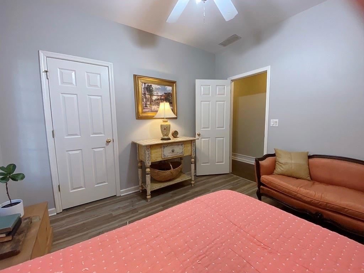
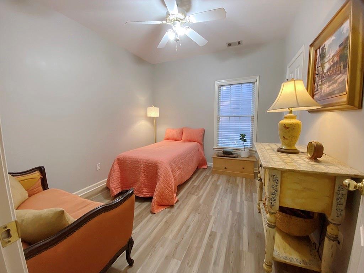
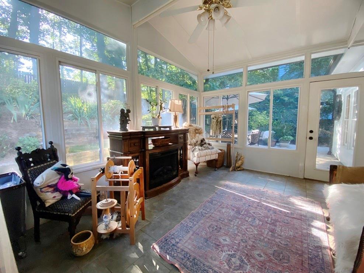
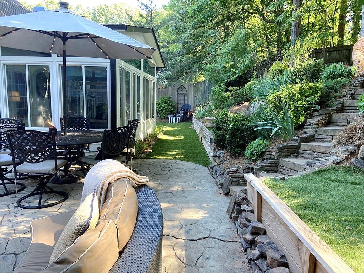
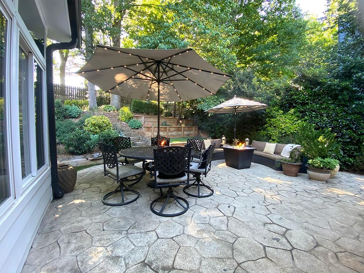
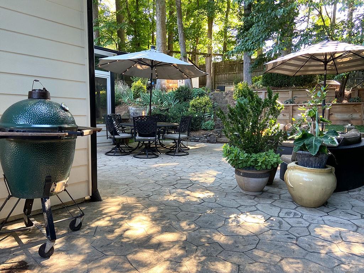
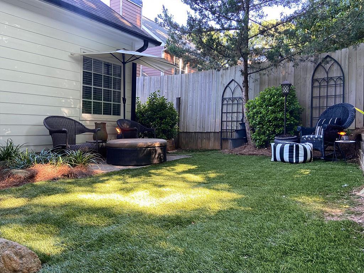
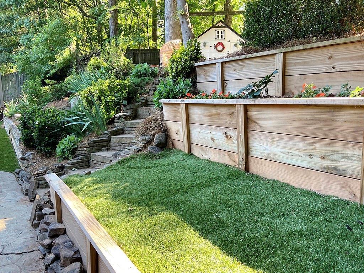
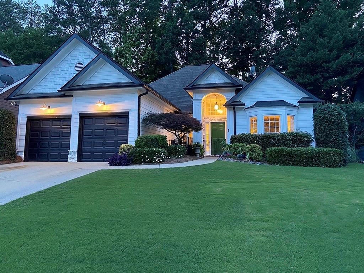
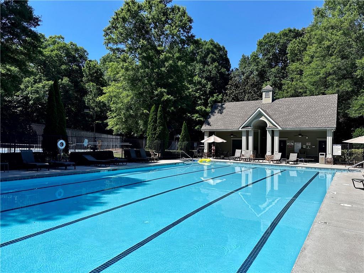
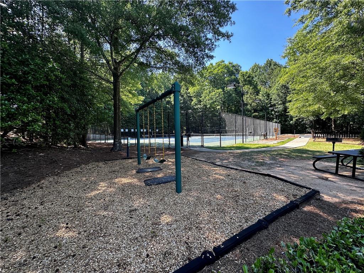
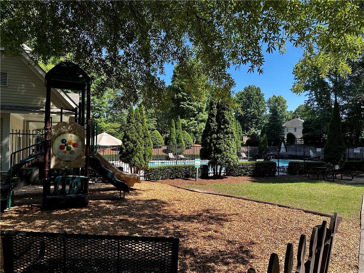
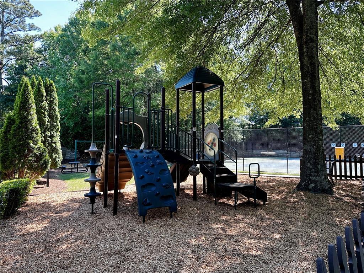
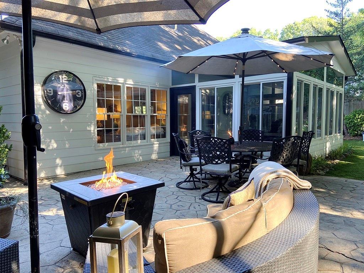
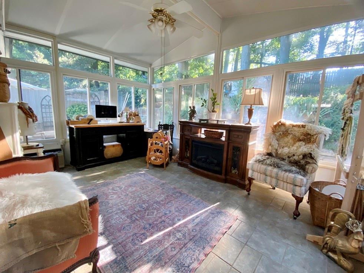
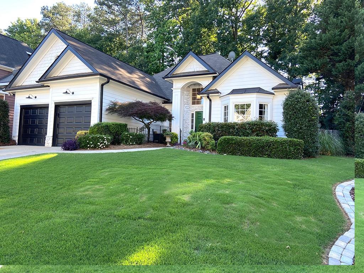
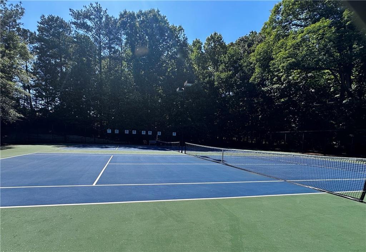
Move-in ready 3-bedroom RANCH home in prime Milton location, award winning Cambridge High School district and friendly swim/tennis/playground subdivision! Features include lovely vaulted four-season sunroom overlooking gorgeous private fenced back yard with large stamped concrete patio, upgraded hardscape, beautiful landscaping, darling cottage greenhouse shed and more! The welcoming front sitting porch and stunning two-story foyer make your friends and family feel right at home. Newer porcelain wood flooring throughout the main living areas and primary suite! New LVP flooring in additional bedrooms. Newer fresh exterior and interior paint, newer light fixtures inside and out, upgraded moulding adding architectural character and newer tandem drawer kitchen island! Mad Hatter gas log fireplace capable of warming the entire space for cozy evenings at home! Convenient cedar closet in garage ideal for seasonal storage! Open concept fireside great room with updated fireplace moulding! Sun-drenched kitchen and breakfast room each with views into your amazing sunroom! Conveniently located to entertainment, shopping, dining and top-rated Cogburn Woods Elementary, Hopewell Middle and Cambridge High! Easy access to GA-400, Avalon, Halcyon, and downtown Alpharetta! Hard to find one-level living in a location that can’t be beat! East facing home with gorgeous sunrise and sunsets! Schedule your private showing today!

General Details

House
Bethany Creek
2,154 ft2
7783224
Garage size: 2.0
Fulton

Interior Details

Master on Main
Seats 12+, Separate Dining Room
Breakfast Bar, Breakfast Room, Cabinets White, Eat-in Kitchen, Kitchen Island, Laminate Counters, Pantry, View to Family Room
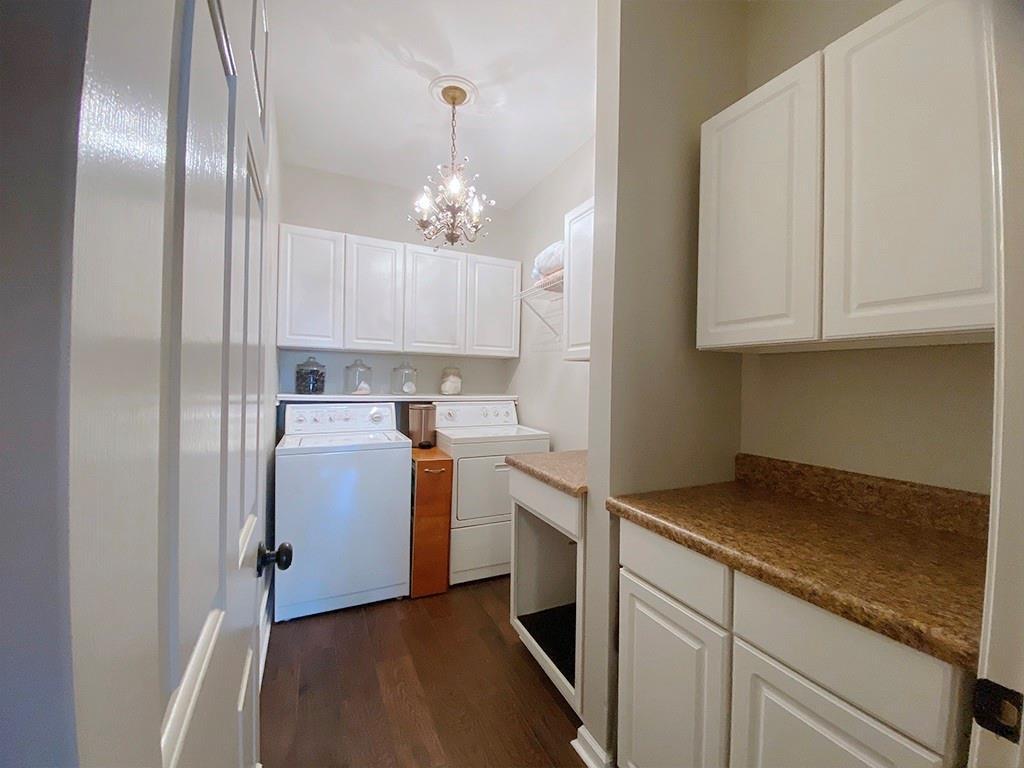
Electric Dryer Hookup, Gas Dryer Hookup, Laundry Room, Main Level
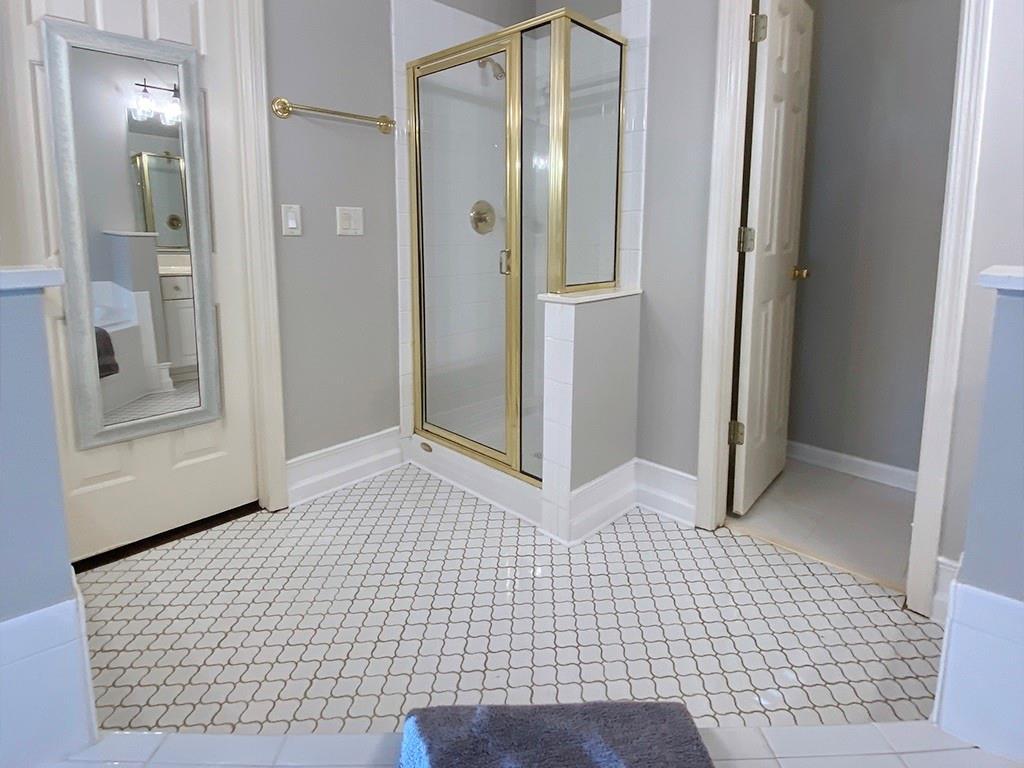
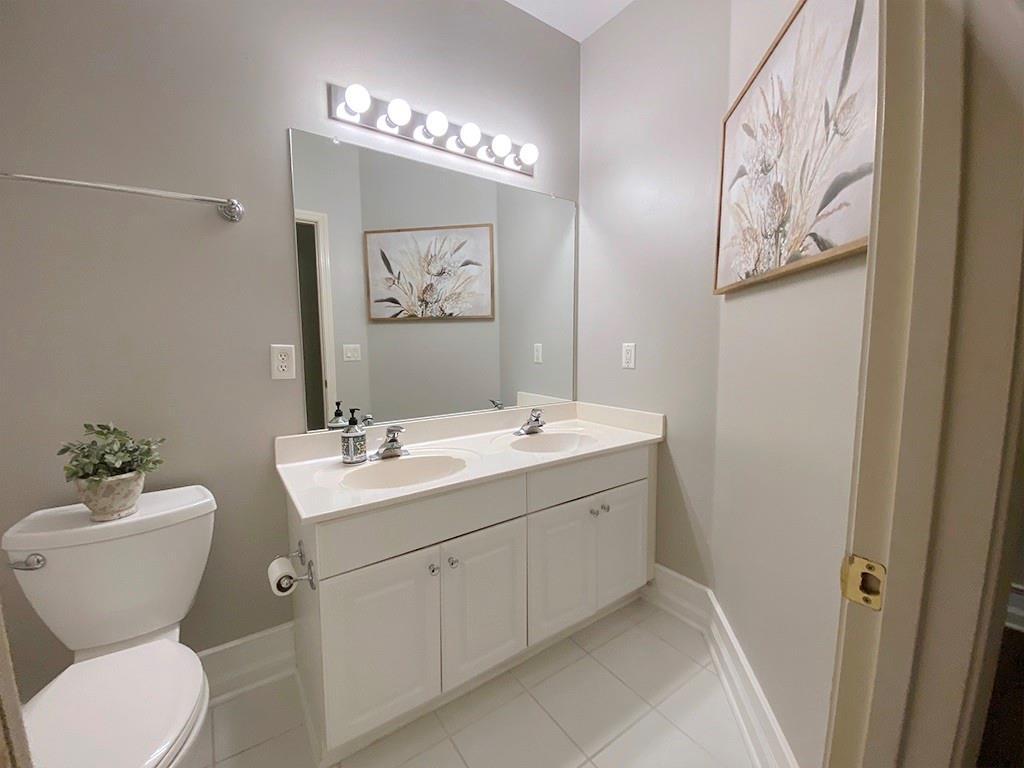
Double Vanity, Separate Tub/Shower, Soaking Tub, Vaulted Ceiling(s)
Dishwasher, Disposal, Gas Range, Microwave
Accessible Entrance
Windows
Crown Molding, Disappearing Attic Stairs, Double Vanity, Entrance Foyer 2 Story, High Ceilings 10 ft Main, High Speed Internet, Tray Ceiling(s), Vaulted Ceiling(s), Walk-In Closet(s)
None
Ceramic Tile, Hardwood, Luxury Vinyl
Bay Window(s), Insulated Windows

Property Details

Attached, Garage, Garage Faces Front, Kitchen Level, Level Driveway
Ranch
Garden, Private Entrance, Private Yard
Trees/Woods
Homeowners Assoc, Near Schools, Near Shopping, Near Trails/Greenway, Playground, Pool, Sidewalks, Street Lights, Tennis Court(s)
Composition
Back Yard, Fenced, Wood
Cement Siding, HardiPlank Type, Stone
0.20
Back Yard, Cul-De-Sac, Landscaped, Level, Private, Wooded
Shed(s), Other
Covered, Glass Enclosed, Rear Porch
1.00
Slab
Carbon Monoxide Detector(s), Security System Owned, Smoke Detector(s)

Utilities

Cable Available, Electricity Available, Natural Gas Available, Sewer Available, Underground Utilities
Ceiling Fan(s), Central Air
Forced Air, Natural Gas
Public Sewer
Public
110 Volts, 220 Volts in Laundry

Association Details

$166 ($995 Paid Semi-Annually)
Swim, Tennis, Trash
Listing courtesy of Doug Ferguson & Mary S King, Atlanta Communities & Atlanta Communities
Data provided by First Multiple Listing Service
First Multiple Listing Service
Listings identified with the FMLS IDX logo come from FMLS and are held by brokerage firms other than the owner of this website and the listing brokerage is identified in any listing details. Information is deemed reliable but is not guaranteed. If you believe any FMLS listing contains material that infringes your copyrighted work, please click here to review our DMCA policy and learn how to submit a takedown request.
Load More Details
Sold Homes

We have helped thousands of families buy and sell homes!

HomesByMarco agents are experts in the area. If you're looking to buy or sell a home, give us a call today at 888-326-2726.


Schools

Cogburn Woods Elementary School Fulton County School District Elementary PK-5 View Commute
Hopewell Middle School Fulton County School District Middle 6-8 View Commute
Cambridge High School Fulton County School District High 9-12 View Commute

Sale History

Jul 17, 2026 Sold (MLS #7783224) $551,900
Jun 20, 2026 Under Contract (MLS #7783224) $559,900
Jun 8, 2026 Listed for Sale (MLS #7783224) $559,900

Commute Times

Commute

Let Us Calculate Your Commute!

Want to know how far this home is from the places that matter to you (e.g. work, school)?

Enter Your Important Locations