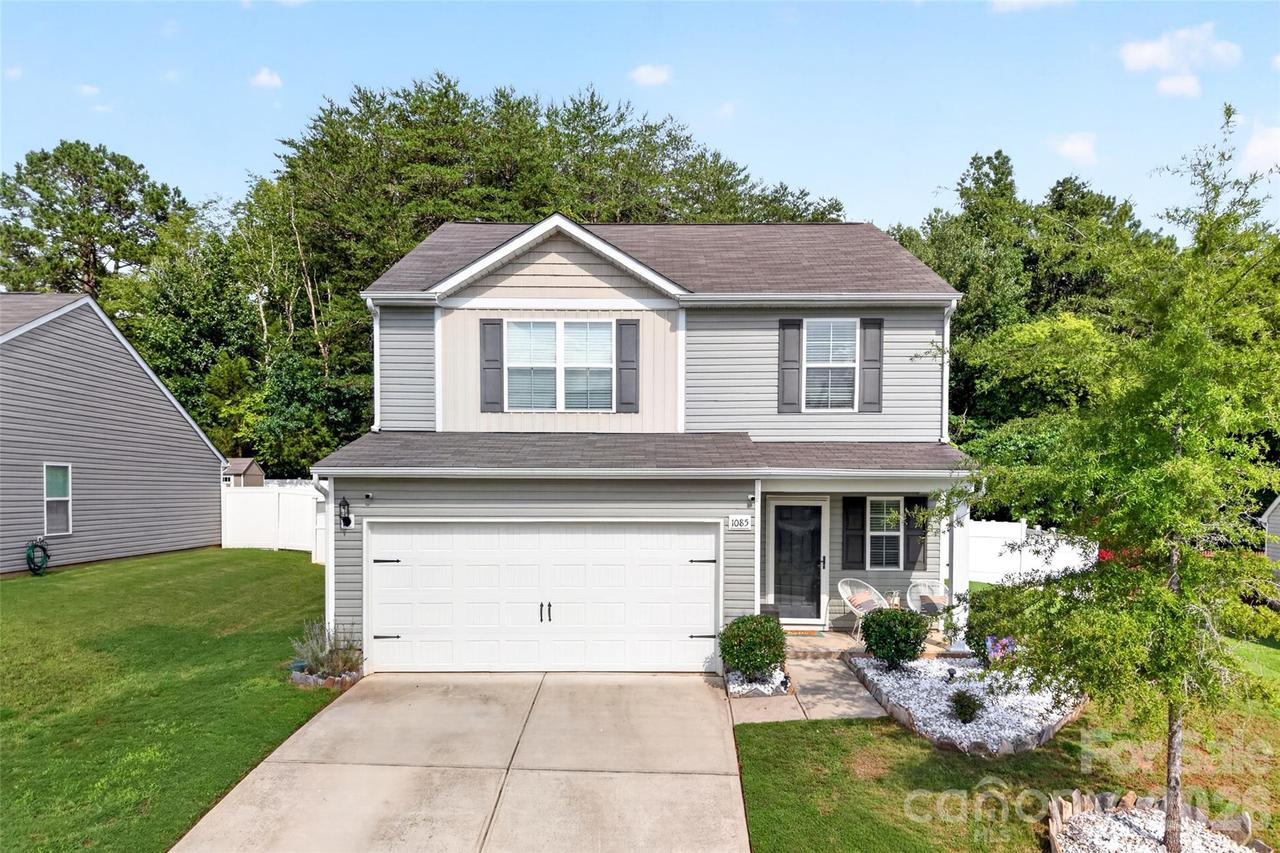
Photo 1 of 47
$300,000
| Beds |
Baths |
Sq. Ft. |
Taxes |
Built |
| 3 |
2.10 |
1,821 |
0 |
2020 |
|
On the market:
48 days
|
View full details, photos, school info, and price history
At just six years old, this home brings together a modern floor plan, thoughtful improvements & spaces that make sense for the way people live today.
The main level feels open & connected while still giving the living, dining & kitchen areas their own definition. Brand new LVP flooring runs throughout, complemented by modern black hardware that adds a crisp finishing touch. The kitchen takes center stage with the large island buyers love, white cabinetry, granite counters, tile backsplash & a roomy pantry. There’s plenty of space to prep, pull up a stool or gather with friends, making the island as functional as it is good-looking.
Upstairs, the loft gives you a true second living space with plenty of possibilities. The primary suite is generously sized with a vaulted ceiling & walk-in closet. An upstairs laundry room keeps one of life’s most repetitive chores right where it belongs.
The backyard is a standout. The sellers extended the patio with stamped concrete & added a pergola, creating a great outdoor living area without sacrificing the generous lawn. A low-maintenance vinyl privacy fence surrounds the yard, while the trees beyond the property give it a greener, more private backdrop.
There is plenty to explore close to home. Neighborhood playgrounds, a dog park & covered picnic area add easy ways to get outside, while Rowan Summit takes care of shopping & dining nearby. Head into downtown Salisbury for local restaurants, breweries, shops, arts & the kind of historic character you won't find in a typical suburban shopping district. And with I-85 nearby, this location offers a convenient jumping-off point for destinations throughout the Piedmont, including Charlotte to the south & Greensboro to the north.
Listing courtesy of Amy Baker, Howard Hanna Allen Tate Huntersville



