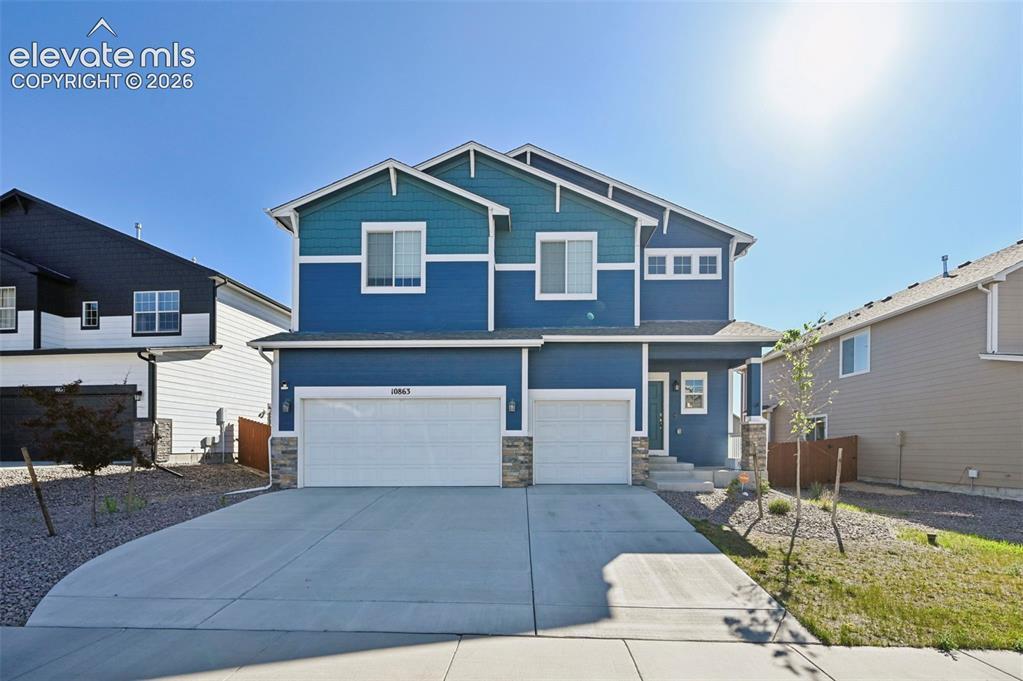
Photo 1 of 37
$675,000
| Beds |
Baths |
Sq. Ft. |
Taxes |
Built |
| 4 |
2.10 |
3,995 |
$5,458 |
2023 |
|
On the market:
120 days
|
View full details, photos, school info, and price history
Move-in Ready! This thoughtfully designed Grays Peak plan offers plenty of space for everyday living and entertaining with a 3-car garage, finished basement, and a functional layout throughout.
The main level features a spacious gourmet kitchen complete with a double oven, cooktop, built-in microwave, dishwasher, and refrigerator. The dining room and great room are separated by a beautiful double-sided fireplace with floor-to-ceiling stone, creating a warm and inviting gathering space. The dining room also includes a built-in sideboard with additional cabinetry, while ceiling beams add character to the great room.
Upstairs, you'll find three bedrooms, a versatile loft, and a spacious primary suite with a private retreat. A few steps lead from the retreat into the primary bedroom, where a double-sided fireplace creates a cozy atmosphere. The primary bath features a 5-piece layout with plenty of space to unwind. The convenient upstairs laundry room includes upper cabinets, a base cabinet, and a utility sink.
The finished basement expands the living space with a large recreation room, wet bar, and an additional bedroom, making it ideal for guests, entertaining, or multi-generational living.
Conveniently located and ready for immediate occupancy, this home offers flexible living spaces, thoughtful design, and room for everyone.
Listing courtesy of Dzelal Hrustanovic, Reunion Realty LLC



