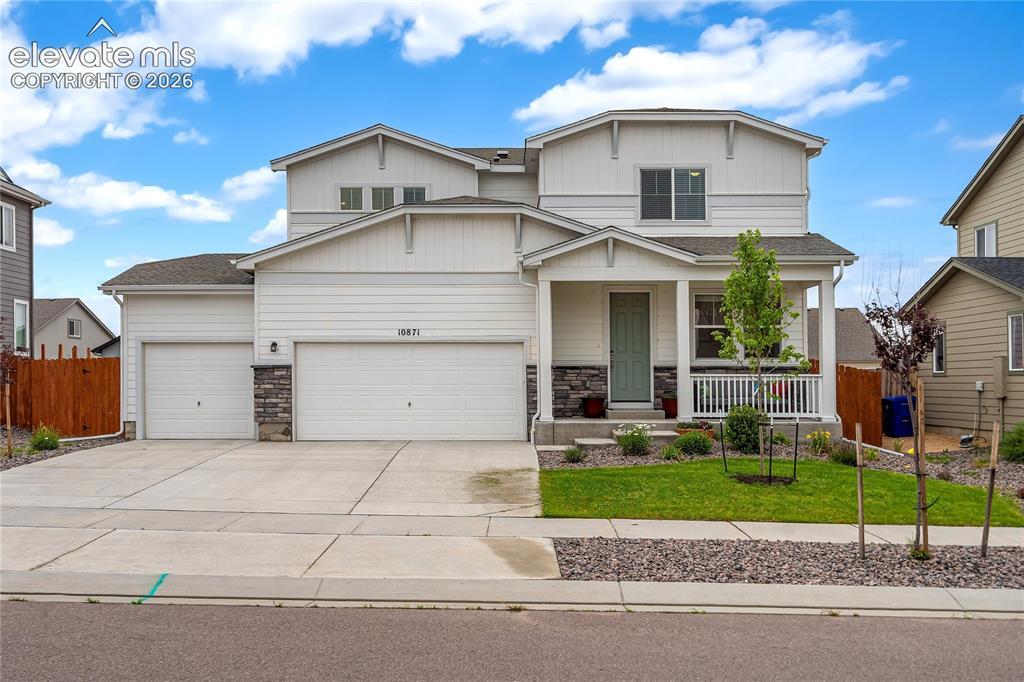
Photo 1 of 50
$470,000
| Beds |
Baths |
Sq. Ft. |
Taxes |
Built |
| 3 |
2.10 |
2,047 |
$3,835 |
2022 |
|
On the market:
82 days
|
View full details, photos, school info, and price history
Welcome home to this beautifully maintained 2-story home offering 2,047 square feet, 3 bedrooms, 3 bathrooms, and an oversized 3-car garage. The entire main level features stylish luxury vinyl flooring and an open, functional layout. The spacious living room flows seamlessly into the kitchen, complete with granite countertops, stainless steel appliances, a pantry, and a walkout to the backyard. Also on the main level are a convenient half bath and a versatile office or sitting room, perfect for working from home or relaxing.
Upstairs, you'll find a loft with a walk-in closet, two secondary bedrooms—one showcasing mountain views and the other featuring its own walk-in closet—a full bathroom, and a laundry room with washer and dryer included. The private primary suite offers an attached bath with a double vanity, an attractive walk-in shower, and a generous walk-in closet. The upper level is comfortably carpeted, while the bathrooms and laundry room are finished with luxury vinyl flooring.
Step outside to enjoy the fully landscaped, spacious backyard featuring a large concrete patio, partially covered for shade and comfort, along with a storage shed for additional space. Additional amenities include central air conditioning and an automatic sprinkler system, making this home as practical as it is inviting.
Listing courtesy of Barry Cavanaugh, ERA Shields Real Estate



