Photo 1 of 1
$575,000
Sold on 4/25/22
| Beds |
Baths |
Sq. Ft. |
Taxes |
Built |
| 6 |
3.00 |
3,000 |
$4,278.26 |
2019 |
|
On the market:
48 days
|
View full details, photos, school info, and price history
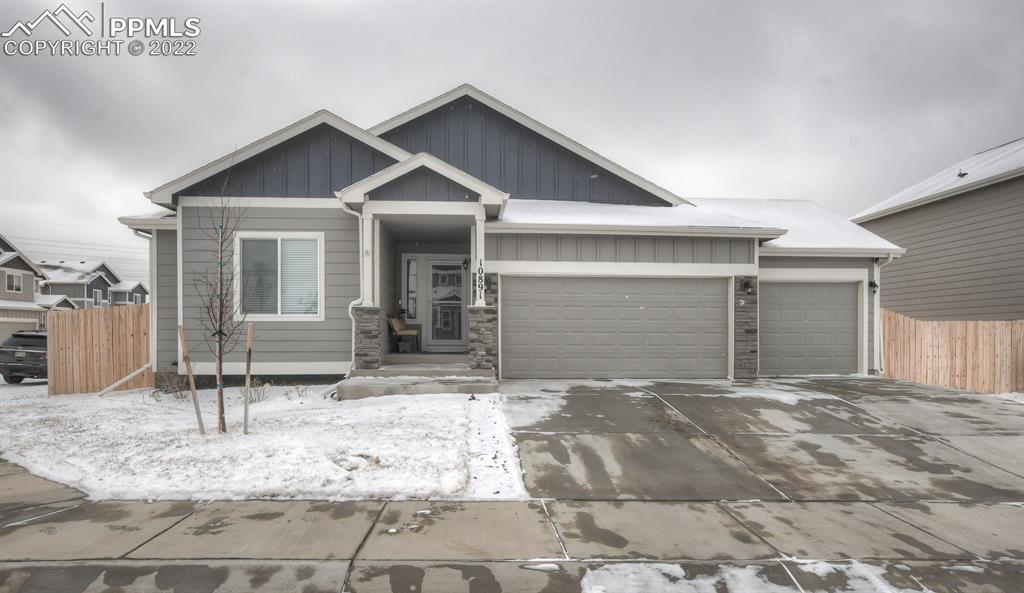
Look no further, this Everest floorplan is a rare find complete with all the living space you need to be comfortable. This 6 bedroom home is almost brand new and has open living concept on the main floor. Three bedrooms on the main with a master bedroom featuring a custom barn door, 5 piece master bath including a soaking tub and great walk in closet complete with custom shelving. The open concept kitchen features beautiful granite countertops, whirlpool stainless steel appliance and plenty of cabinet space for your all your storage needs. The kitchen sink is fitted with an osmosis water filtration system to get the purest drinking water. Your laundry room is conveinvently located on the main level right off the kitchen and large three car garage. Downstairs you will find a large family room, three bedrooms complete with walk in closets, and a full bathroom. The large three car garage is perfect for the extra storage you need. All rooms have ceiling fan installed and are cat 5 cable ready. This home is situated on a large corner lot and is fully fenced. Easy access to Powers corridor, and close to military installations. Come look at this home today!
Listing courtesy of Rebekah Gunderson, Buy Smart Colorado



