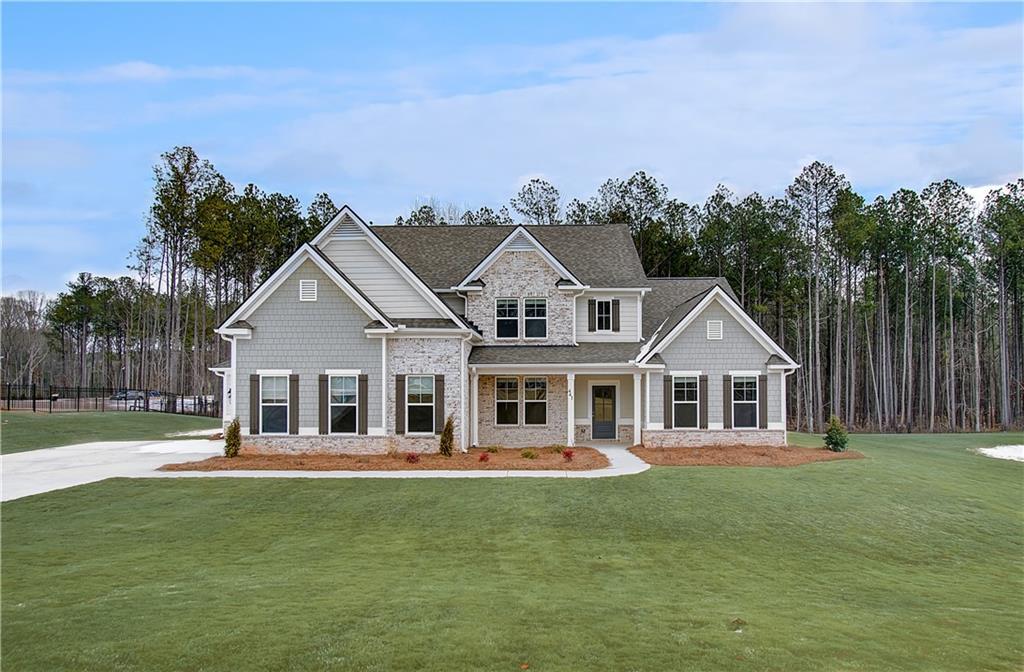
Photo 1 of 35
$653,784
| Beds |
Baths |
Sq. Ft. |
Taxes |
Built |
| 5 |
4.10 |
3,922 |
$250 |
2026 |
|
On the market:
1 day
|
View full details, photos, school info, and price history
Welcome home to the SaddleRidge in Senoia. AVAILABLE IN DECEMBER! The Emerson II plan on Homesite 109 is a beautifully crafted DRB Home that features a charming brick and craftsman-style exterior and offers 5 bedrooms, 4.5 bathrooms and 3 car side entry garage. The open-concept main level includes a gourmet kitchen with a large island, quartz countertops, 42" white cabinets, and a generous walk-in pantry, all overlooking the breakfast area and family room. A formal dining room with coffered ceilings provides an elegant setting for gatherings. Primary bedroom on the main has an ensuite that gives you a spa-like feel with the oversized tile shower, soaking tub, separate double vanity sinks and walk-in closet along w private entry to the covered back patio. This plan also offers an additional bedroom on the main. Upstairs you will find a large media room that adds flexible living space for movies, games, or relaxation. *Photos and virtual tours may depict a decorated model or spec home for illustration purposes only.
Please note: If the buyer is represented by a broker/agent, DRB REQUIRES the buyer’s broker/agent to be present during the initial meeting with DRB’s sales personnel to ensure proper representation. If buyer’s broker/agent is not present at initial meeting DRB Group Georgia reserves the right to reduce or remove broker/agent compensation.
Listing courtesy of DRB Team Listings, DRB Group Georgia, LLC



