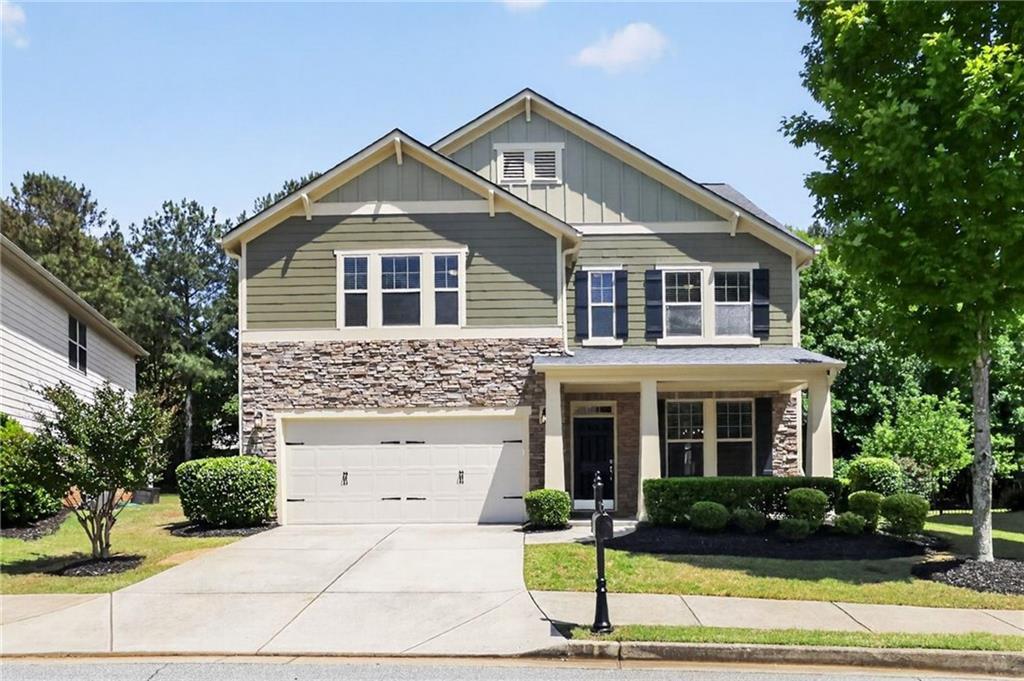
Photo 1 of 39
$790,000
Sold on 6/05/26
| Beds |
Baths |
Sq. Ft. |
Taxes |
Built |
| 6 |
3.10 |
4,334 |
$4,284 |
2012 |
|
On the market:
26 days
|
View full details, photos, school info, and price history
6-bedroom, 4 bathroom home featuring one of the neighborhood’s largest floor plans.
Beautifully maintained Craftsman-style home located in the highly coveted Cambridge High School district. Elegant hardwood floors flow throughout the main living areas. The open-concept layout showcases a gourmet kitchen with granite countertops and stainless-steel appliances overlooking the spacious family room.
The main level includes a versatile guest bedroom / office. Upstairs, the oversized primary suite offers a spa-like bath and an expansive walk-in closet, along with generously sized secondary bedrooms. The private third floor features an additional bedroom, kitchenette, full bath, and loft—perfect for a media room, office, or guest retreat.
Enjoy the level, large private backyard complete with a SUNROOM and patio, ideal for relaxing or entertaining. Located in the desirable North Fulton school district with convenient access to shopping, dining, and major commuter routes. Great location!
Listing courtesy of Erdal Akbas & Giancarlo Velasquez, Chapman Hall Realtors & Chapman Hall Realtors




