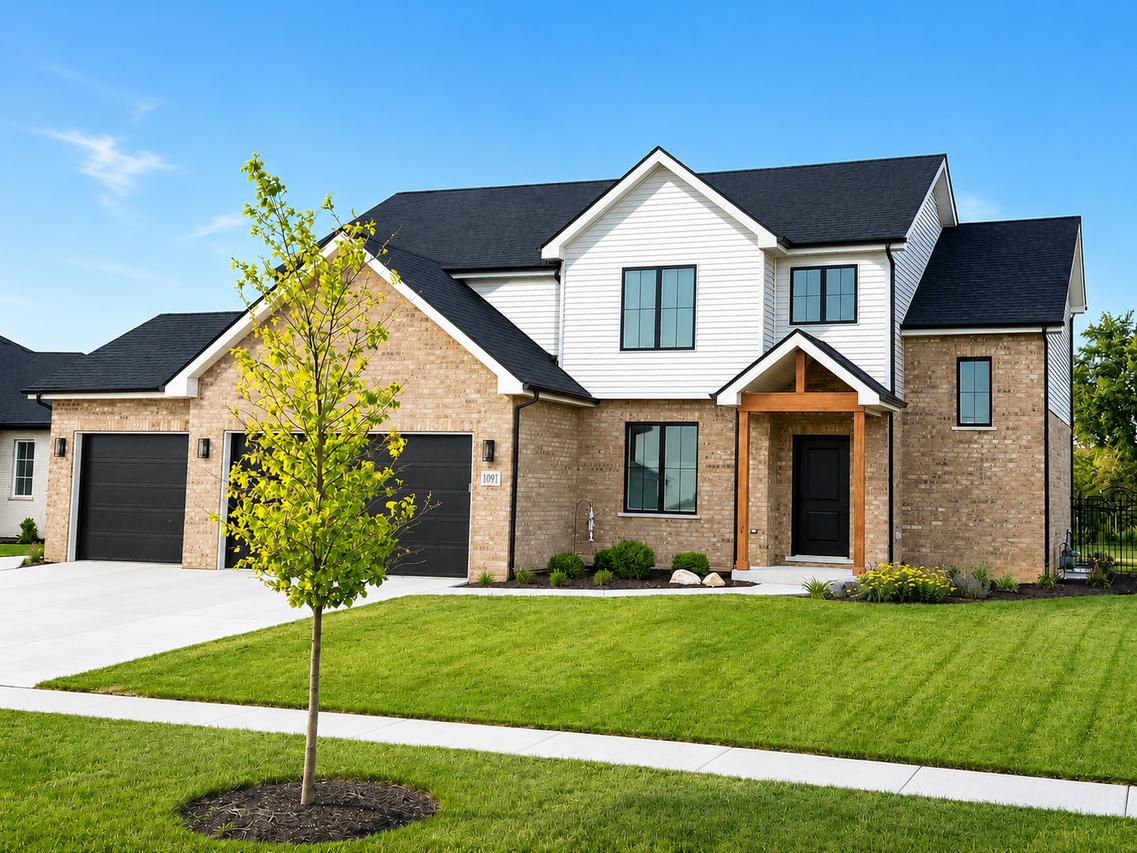
Photo 1 of 31
$699,900
| Beds |
Baths |
Sq. Ft. |
Taxes |
Built |
| 4 |
3.10 |
2,769 |
0 |
2025 |
|
On the market:
110 days
|
View full details, photos, school info, and price history
Welcome to 1091 Kinley, a stunning less than 1 year old home in the highly sought-after Ashton Estates of New Lenox. Showcasing exceptional craftsmanship and thoughtful upgrades throughout, this newer construction offers the perfect blend of luxury, comfort, and modern design. Step inside to discover an inviting open-concept floor plan featuring 4 spacious bedrooms, 3.5 bathrooms, and a spacious main living area. The chef-inspired kitchen is sure to impress with upgraded cabinetry, quartz countertops, stainless steel appliances, and a large center island that seamlessly connects the kitchen, dining, and gathering spaces. Designed for both everyday living and entertaining, the home extends outdoors to a beautifully landscaped, fenced in yard complete with a covered lanai-perfect for relaxing summer evenings or hosting guests. The full, partially finished basement offers a full bathroom, providing endless possibilities for future living space, a home gym, recreation room, or additional bedrooms. Every detail has been carefully selected, making this truly a move-in-ready opportunity. Located in one of New Lenox's most desirable communities, residents enjoy top-rated schools, convenient access to shopping, dining, parks, and commuter routes. With a spacious 3-car garage with extra tandem space, and premium finishes throughout, 1091 Kinley delivers the lifestyle today's buyers have been waiting for.
Listing courtesy of David Faxel, NextHome Select Realty