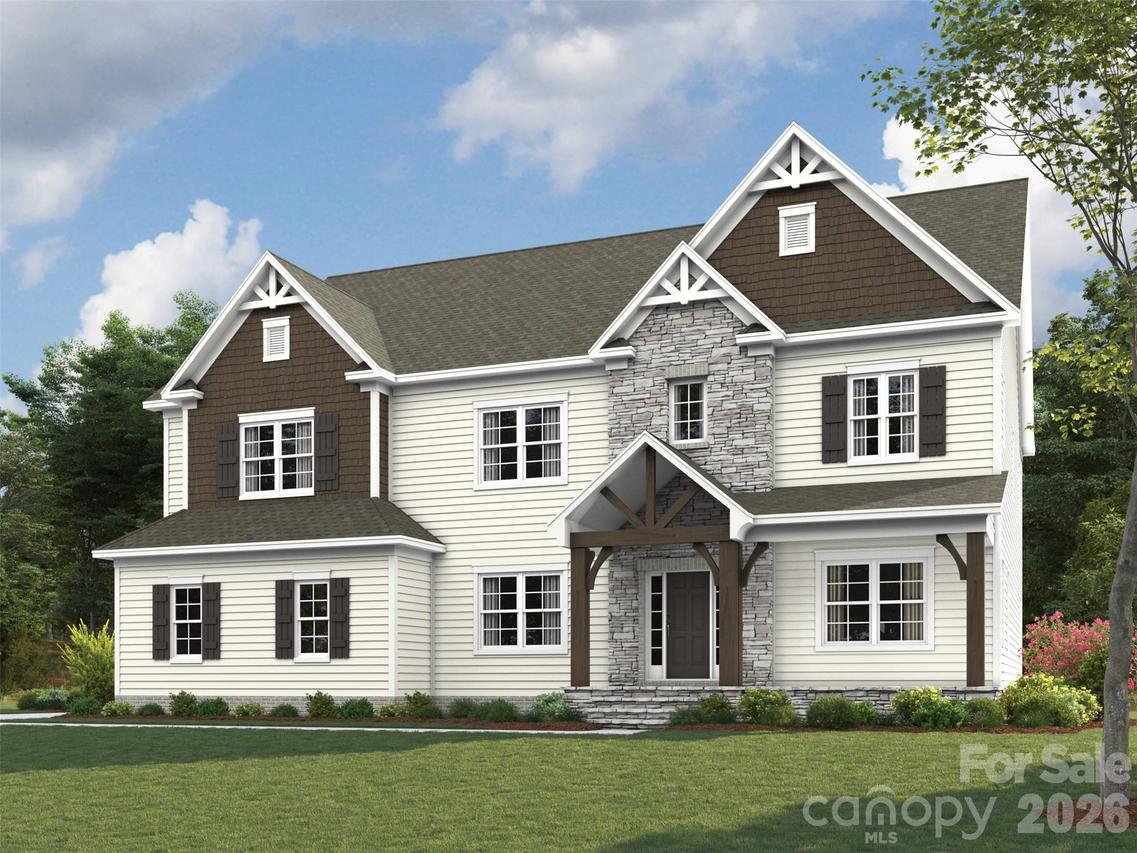
Photo 1 of 30
$983,370
| Beds |
Baths |
Sq. Ft. |
Taxes |
Built |
| 4 |
4.10 |
3,826 |
0 |
2026 |
|
On the market:
96 days
|
View full details, photos, school info, and price history
The Silverado's stunning two-story open flex area, create a dramatic entrance with open railings on the stairs. There are French doors to create an office or private study. The family room has built-in niches on each side of the gas fireplace. And the large island is perfect for prepping meals in the chef's kitchen, featuring a gas range and stainless steel hood. The bright breakfast area leads to the covered patio. The spacious first-floor guest suite offers a walk-in closet and shower. Upstairs, the premier suite includes a sitting area, large walk-in closet and premier bath with separate vanities, shower and a freestanding tub. Two bedrooms share a Jack-and-Jill bath. And the extended bonus room with a full bath, over the 3-car garage, provides the perfect media room and entertainment space.
Listing courtesy of Jill Gadd, EHC Brokerage LP


