Photo 1 of 31
$1,599,000
| Beds |
Baths |
Sq. Ft. |
Taxes |
Built |
| 4 |
3.10 |
2,942 |
$4,101 |
1988 |
|
On the market:
0 days
|
View full details, photos, school info, and price history
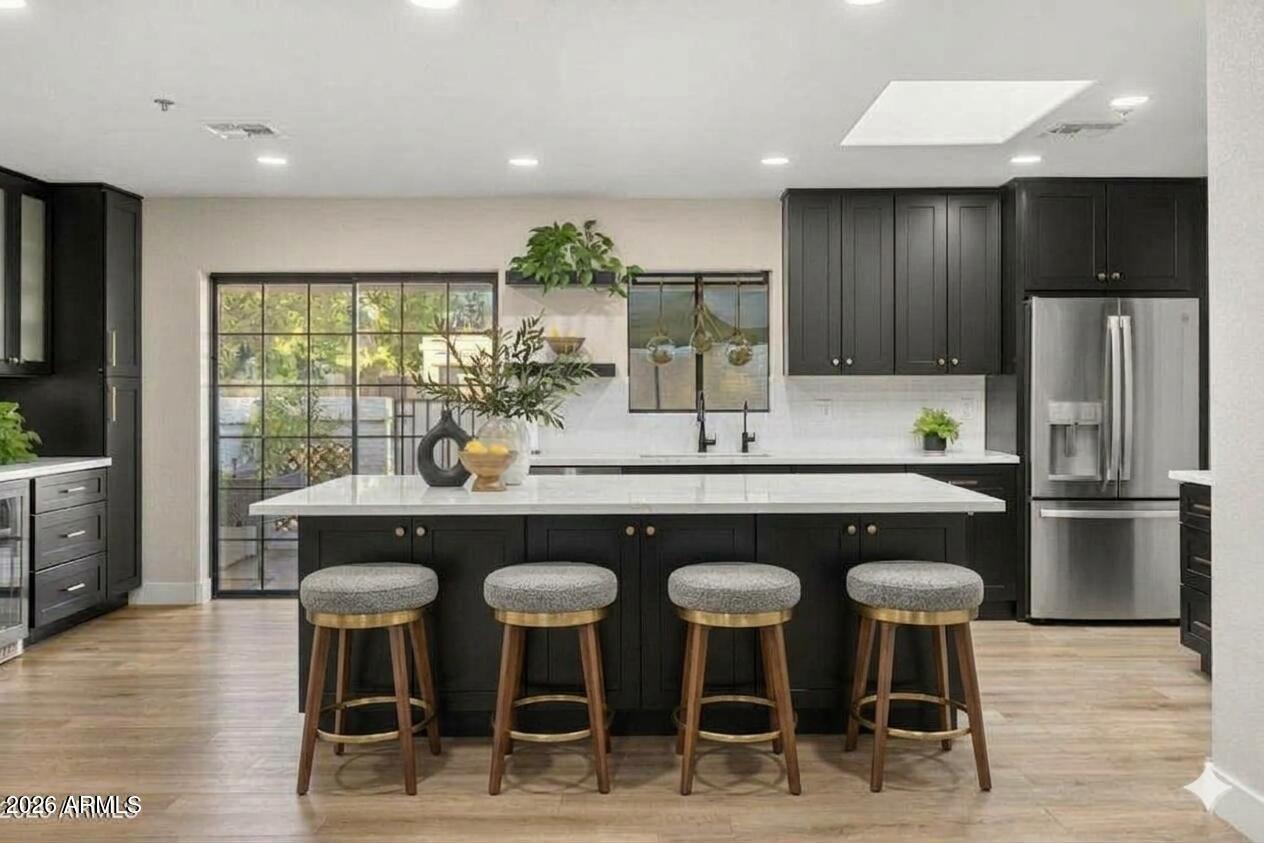
This masterfully remodeled single-level residence offers an exceptional split-floor-plan design highlighted by open living spaces and two primary suites. The light-filled interior flows effortlessly into the showpiece chef's kitchen, anchored by an expansive 10-foot quartz island, 36'' Wolf gas range, premium stainless steel appliances, beverage bar and walk-in pantry. Dramatic 16-foot sliding glass door disappears to reveal a private backyard retreat featuring an extended covered patio, sparkling pool with cascading waterfall, and desirable north/south exposure. The generous main primary suite serves as a serene sanctuary, complete with a freestanding soaking tub, separate walk-in shower, dual sinks, and an expansive walk-in closet, while the second en-suite primary provides an ideal arrangement for multi-generational living or guests. Enjoy complete peace of mind with major practical improvements, including an updated roof, HVAC, and newer pool equipment, alongside an RV gate and a spacious 3-car garage. Perfectly positioned just minutes from premier Scottsdale golf, upscale shopping, scenic trails, and freeway access, this home delivers the very best of Arizona living.
Listing courtesy of Meghan Klibanoff & LeAnne Thomas, Compass & Compass



