Photo 1 of 41
$789,900
| Beds |
Baths |
Sq. Ft. |
Taxes |
Built |
| 5 |
4.10 |
4,086 |
$13,979 |
2007 |
|
On the market:
1 day
|
View full details, photos, school info, and price history
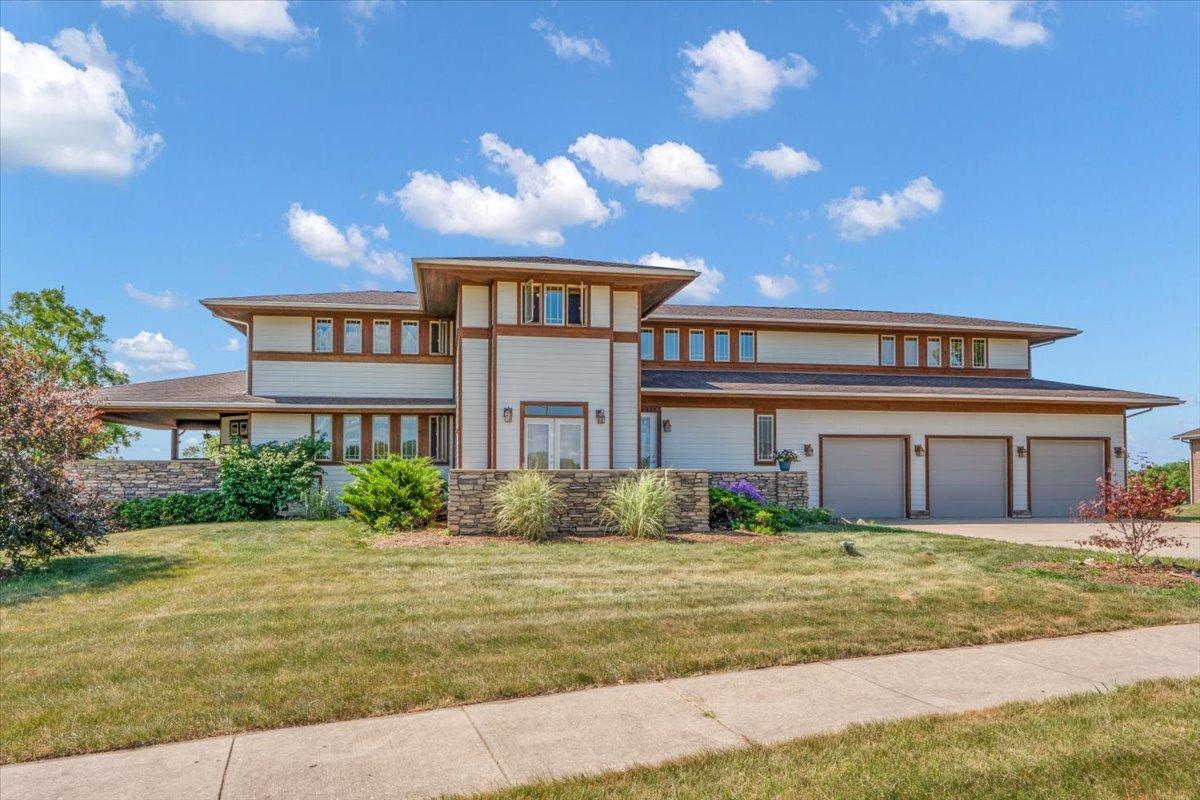
Nearly 1 acre * Main-floor primary suite * Finished walkout lower level * Approx. 440-sq.-ft. bonus room * 3-car garage * Multiple decks & outdoor living areas A one-of-a-kind Prairie-inspired residence where architecture, nature, and everyday living come together. The dramatic great room features a custom stone fireplace, hardwood floors, warm stained woodwork, and multiple doors opening to expansive outdoor living spaces and scenic views. The adjoining kitchen offers abundant cabinetry, granite countertops, a large center island, and an easy flow to the dining and living areas. The main-level primary suite provides privacy and convenience, while additional bedrooms and flexible living spaces accommodate guests, hobbies, and work-from-home needs. Upstairs, the approximately 440-square-foot finished bonus area is ideal for a media room, music room, office, guest space, or recreation. The finished walkout lower level adds even more living and entertaining space, including recreation areas and a bar with direct access to the backyard. Multiple decks, mature landscaping, gardens, fruit trees, berries, and grapes make full use of the nearly one-acre setting. A three-car garage and extensive storage complete this distinctive Yorkville property.
Listing courtesy of Ryan Cherney, Circle One Realty