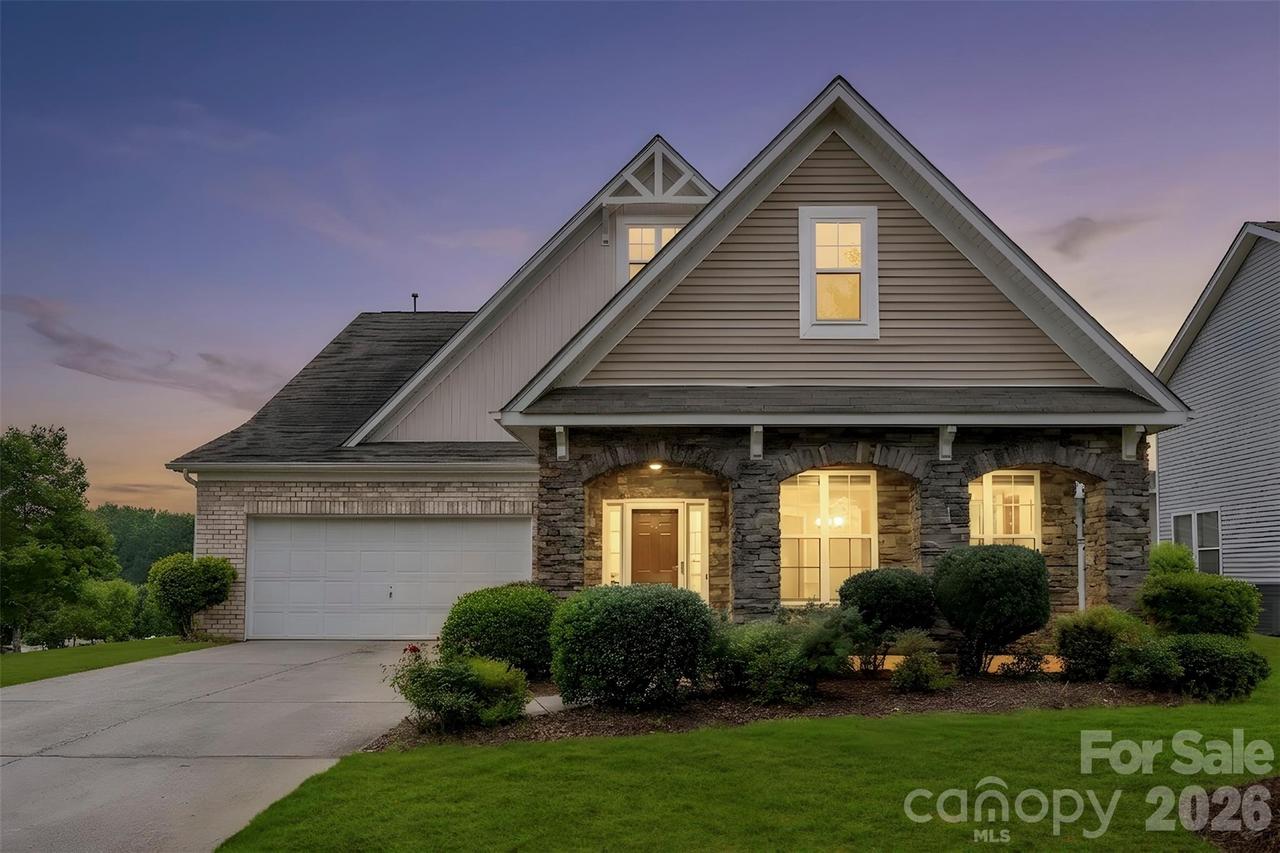
Photo 1 of 47
$490,000
Sold on 8/20/26
| Beds |
Baths |
Sq. Ft. |
Taxes |
Built |
| 4 |
3.00 |
2,981 |
0 |
2011 |
|
On the market:
69 days
|
View full details, photos, school info, and price history
CALLING FOR HIGHEST AND BEST BY 10 AM 7/17. Sitting proudly on a prime corner lot in Skybrook North, this distinctive 1.5-story home stands out with its stone-accented columns and architectural details that give it character long before you step inside. The floor plan is one you don't see every day. Engineered hardwood floors lead into a spacious great room where the gas log fireplace creates a natural gathering spot for everything from quiet evenings to game-day get-togethers. The kitchen was designed for real life, with a large eat-at island, abundant storage, and a refrigerator that conveys, making the move-in process that much easier. One of the home's most practical features is the layout itself. The primary suite is tucked away on the main level, along with a second bedroom that works equally well for guests, a home office, or whatever your lifestyle calls for. Upstairs, you'll find two additional spacious bedrooms, a full bath, and a versatile loft area that can become a playroom, media space, workout area, or second living room. Out back, the covered porch offers a comfortable place to enjoy your morning coffee, unwind after work, or spend time with friends while enjoying the Carolina seasons. With its unique design, flexible living spaces, and sought-after Skybrook North location, this home offers the kind of everyday functionality and character that's hard to find. Faces Northwest.
Listing courtesy of Amy Robinson, Southern Homes of the Carolinas, Inc


