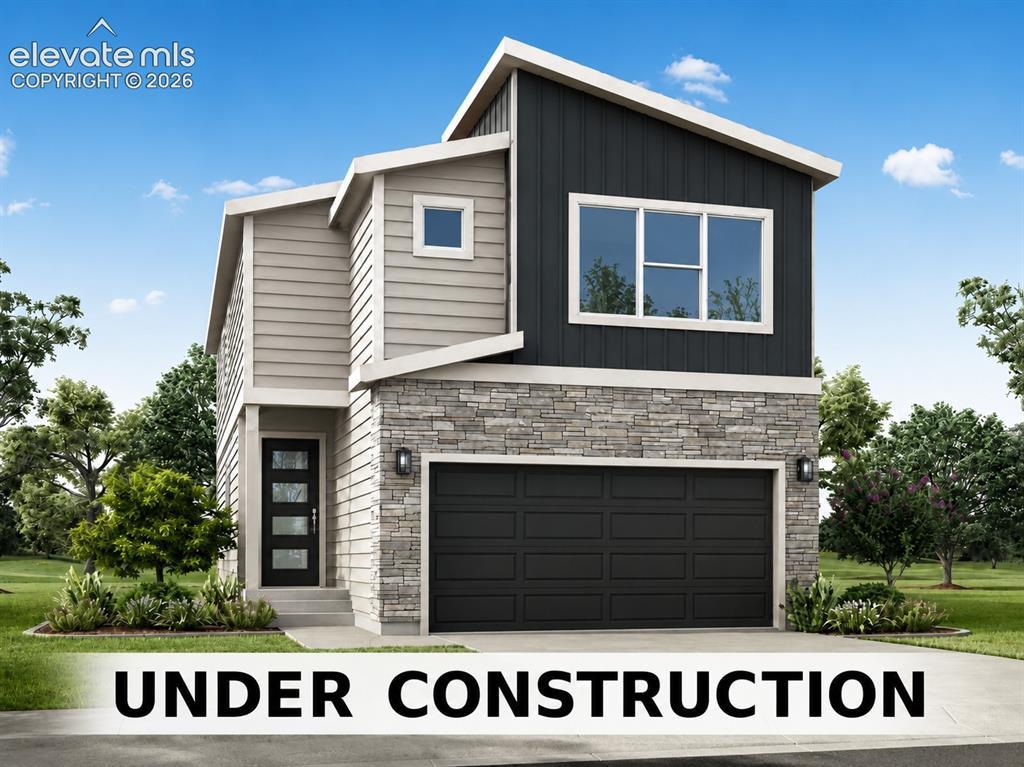
Photo 1 of 1
$427,186
| Beds |
Baths |
Sq. Ft. |
Taxes |
Built |
| 3 |
0.10 |
1,878 |
$681.51 |
2026 |
|
On the market:
64 days
|
View full details, photos, school info, and price history
Discover the Sycamore, a thoughtfully designed two-story floor plan that blends open-concept living, flexible spaces, and room to grow. The main level features a spacious great room, kitchen with stylish Aristokraft cabinets, and dining area with the option for a study, creating an inviting layout for both everyday living and entertaining.
Shaw luxury vinyl plank flooring adds a clean, modern finish throughout key living areas, while quality features such as a 96% energy-efficient gas forced air furnace, Rheem tankless water heater, and a digital programmable thermostat with color screen add comfort and efficiency.
Upstairs, the primary suite offers a private retreat with a walk-in closet and attached bath, while ceramic tile bath and shower surrounds add a durable, polished finish. Two additional bedrooms, a full bath, convenient laundry area, and spacious loft provide flexibility for work, play, or relaxation.
Additional highlights include a 2-car garage, and a standard concrete patio. With modern design and quality craftsmanship throughout, the Sycamore is built for comfort, convenience, and Colorado living.
Listing courtesy of Chasity McMorrow, The Landhuis Brokerage & Mangement Co



