Photo 1 of 48
$2,500,000
| Beds |
Baths |
Sq. Ft. |
Taxes |
Built |
| 4 |
3.10 |
3,533 |
0 |
2023 |
|
On the market:
-7 days
|
Est. Monthly Payment:
$14,969($14,969 + $0 taxes*)
View full details, photos, school info, and price history
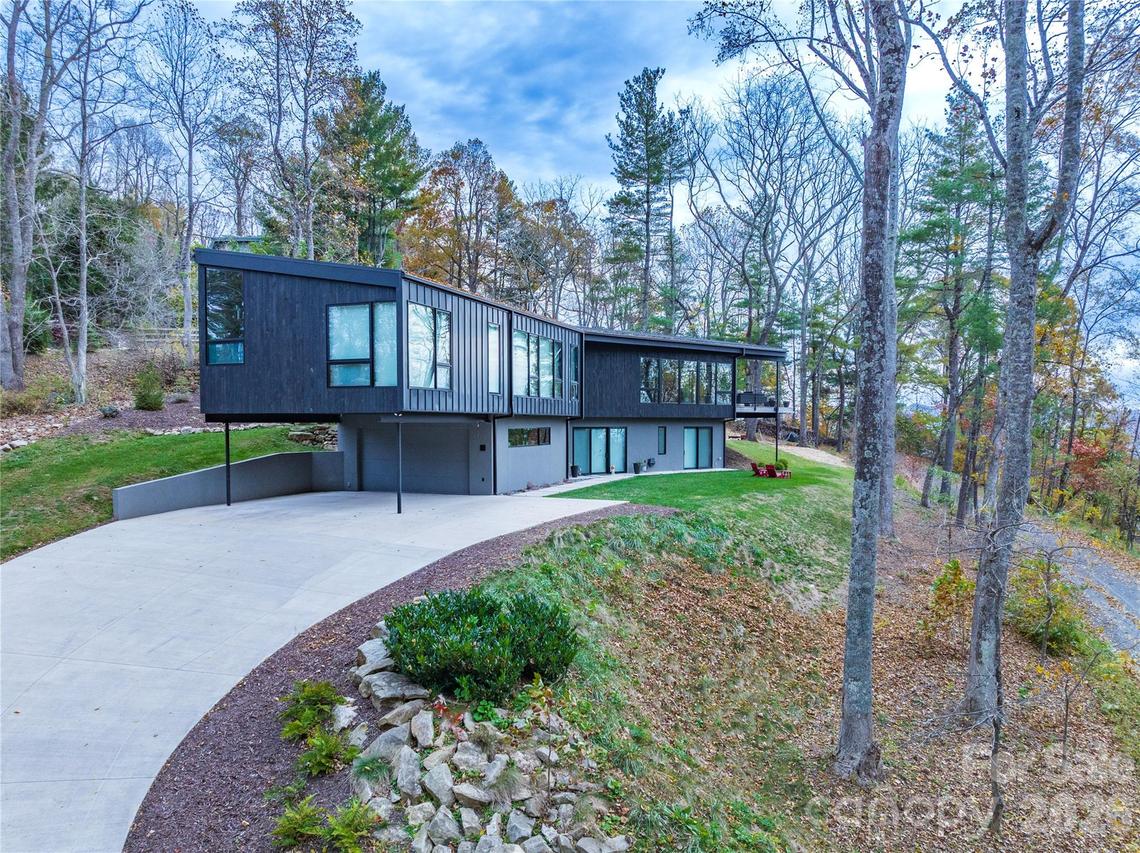
Perched at 3,200 feet in the Blue Ridge above Asheville, this Net Zero Ready, GBH Gold, and Energy Star certified home pairs high-performance building science with true craftsmanship and sweeping mountain views. Exterior siding and interior trim were custom milled on-site — white pine finished in hand-burnt Shou Sugi Ban, poplar trim with a designer reglet reveal, and built-ins crafted from walnut felled on the property. Wide-plank white oak floors anchor the main level; the lower level features a custom poured marble epoxy floor. The kitchen features GE Monogram appliances, a Kohler Stages sink, Wilson Art quartz counters, and custom cabinetry with Fenix fronts. Radiant heated tile floors and a Rais Q-Tee wood stove add warmth, backed by a Bosch IDS Premium 20 SEER HVAC system and energy recovery ventilation. The building envelope is exceptional: full-rainscreen Zip System sheathing, standing-seam metal roofing, hybrid blown-in/batt/spray foam insulation, and a cast-in-place foundation — engineered for lasting performance. Fully wired for modern living, the home is solar-ready with battery-backup conduit, Cat6+ throughout, a 20-speaker whole-home audio system, hardwired security with remote monitoring, and smart control of HVAC, lighting, blinds, and the water heater. Outside: a custom Alfresco grill, Big Ass Fans, Ipe decking, an Invisible Fence dog containment system, and a dual 1,000-gallon septic system round out the property.
Mountain luxury, built to perform — a footprint as light as the view is expansive.
Listing courtesy of Justin Mitchell, Mosaic Community Lifestyle Realty


