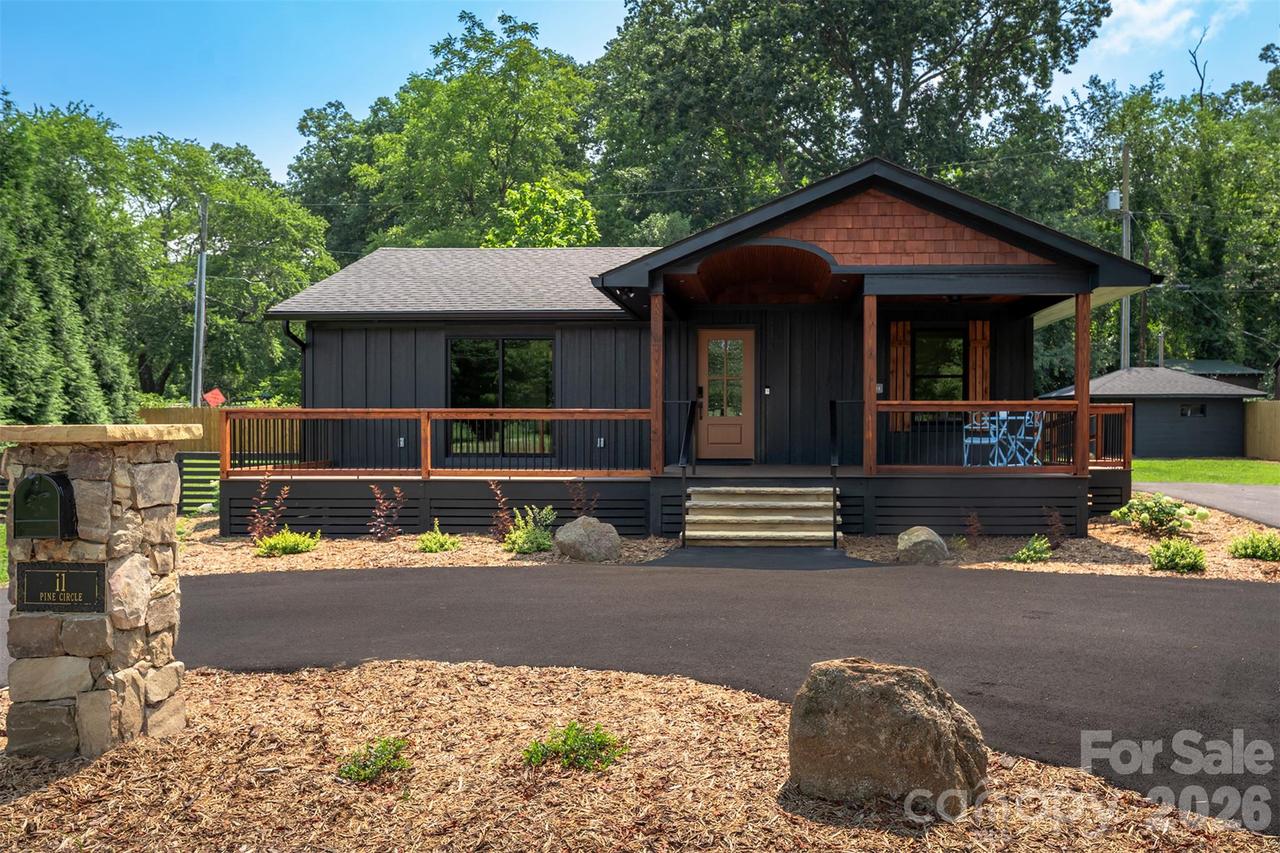
Photo 1 of 43
$795,000
| Beds |
Baths |
Sq. Ft. |
Taxes |
Built |
| 3 |
2.00 |
1,504 |
0 |
1950 |
|
On the market:
2 days
|
View full details, photos, school info, and price history
Completely reimagined from top to bottom, this energy-efficient Black Mountain home combines new-home functionality with warm mountain character. The extensive 2026 renovation includes a 525-square-foot (+/-) bedroom addition, bringing the home to approximately 1,500 square feet with 3 bedrooms and 2 full bathrooms. Major improvements include a new HVAC system, all-new electrical and plumbing, a Leviton power panel, new roof, siding, windows and insulation, a spray-foamed roof deck, six-inch seamless gutters and an encapsulated crawlspace.
The thoughtfully designed, single-level interior features solid wood flooring, six-inch baseboards, custom trim and vaulted wood-finished ceilings. The living room’s electric fireplace is complemented by adjustable built-in shelving. The new kitchen features Ubatuba granite countertops, soft-close cabinetry and drawers, upper and lower LED cabinet lighting and new appliances.
The spacious primary retreat offers direct deck access, a walk-in closet with automatic lighting and a spa-inspired bathroom designed for accessibility. Bathroom features include a zero-entry shower entry, linear drain, large rainfall showerhead, illuminated shower niche, glass enclosure, dual-flush toilet and heated tile flooring extending throughout the bathroom and shower.
Energy-conscious features include new windows and insulation, LED lighting, ceiling fans, a whole-house water-filtration system, electric-vehicle charging connection and dual-flush toilets. Redesigned with a focus on accessibility, with a single-level layout, ramp access, wide and unobstructed living areas and a zero-entry primary shower.
Exceptional, spacious outdoor living includes a covered front porch with ramp, featuring a custom-finished ceiling and custom balusters; a living-room deck; and an expansive rear deck accessible from both the kitchen and primary bedroom. The outdoor spaces feature durable composite decking that requires no staining or painting and provides easy, low-maintenance enjoyment. A new asphalt driveway, ample off-street parking and detached storage shed complete this extensively updated home on an approximately 0.33-acre corner lot with city water and sewer.
Listing courtesy of Kishaun Green, Nest Realty Asheville


