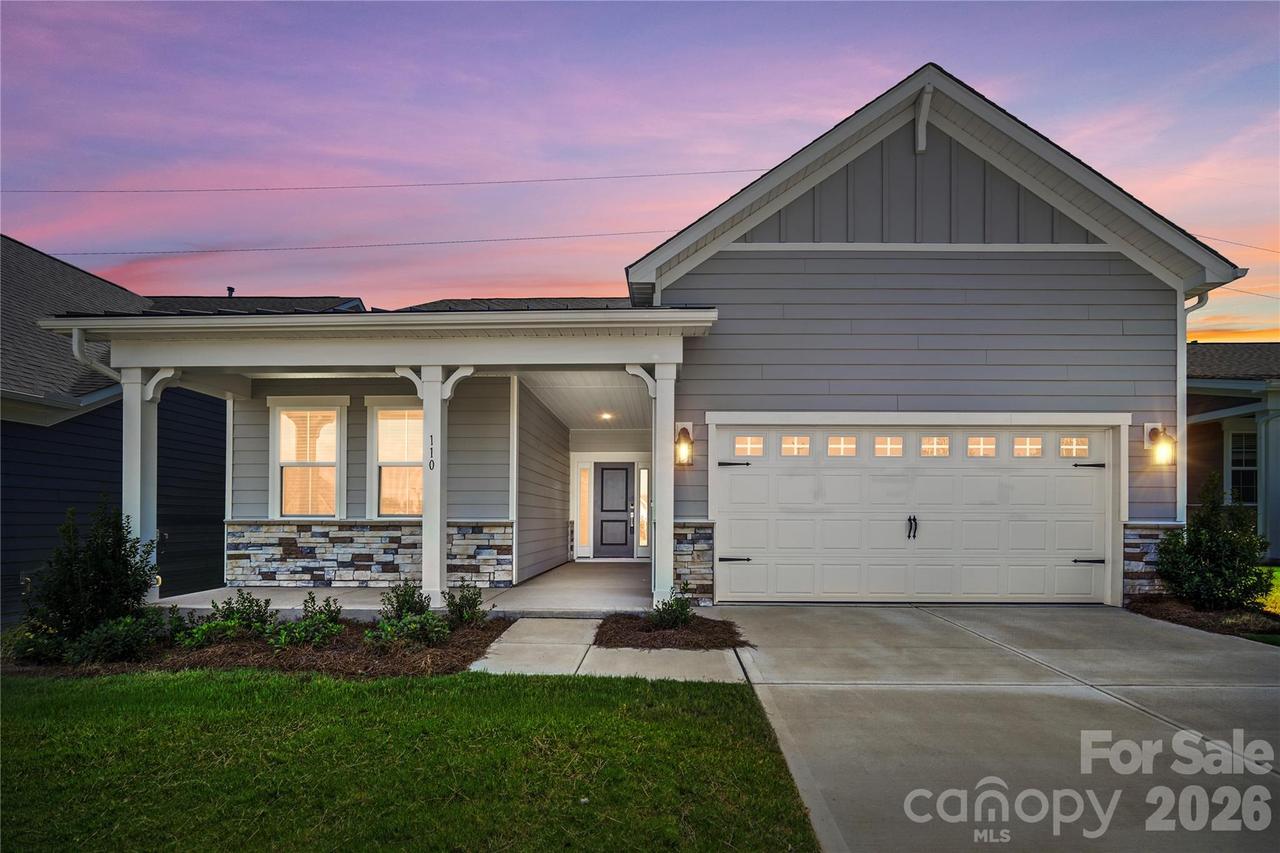
Photo 1 of 44
$399,990
| Beds |
Baths |
Sq. Ft. |
Taxes |
Built |
| 3 |
2.00 |
1,581 |
0 |
2026 |
|
On the market:
63 days
|
|
Recent price change: $414,990 |
View full details, photos, school info, and price history
Builder offering full move-in ready package including Refrigerator, Washer and Dryer with acceptable offer! The popular Malta floor plan offers the perfect blend of style, comfort, and low-maintenance living in the premier 55+ community; Esplanade at Northgate. This thoughtfully designed ranch home features 3 bedrooms, 2 bathrooms, and 1,581 square feet of open-concept living. The light colored flooring and paint allows natural light to flood the home giving it a warm and welcome feel throughout. The spacious living room flows seamlessly into the dining/breakfast area and into the modern kitchen featuring a kitchen island with bar seating, gas range, stunning custom tile backsplash, generous cabinetry, ideal for convenient everyday living. The private primary suite offers a relaxing retreat with tray ceilings, tile surround shower with bench seating and a large walk-in closet. The two secondary bedrooms provide flexibility for guests or a home office or craft/hobby room as needed. Enjoy outdoor living on the covered patio and the convenience of a 2-car garage and main-level laundry. Residents enjoy exceptional resort-style amenities including a clubhouse, fitness center, outdoor pool, pickleball courts, dog park, walking trails, and more.
Listing courtesy of Nicole McAlister, Keller Williams Ballantyne Area


