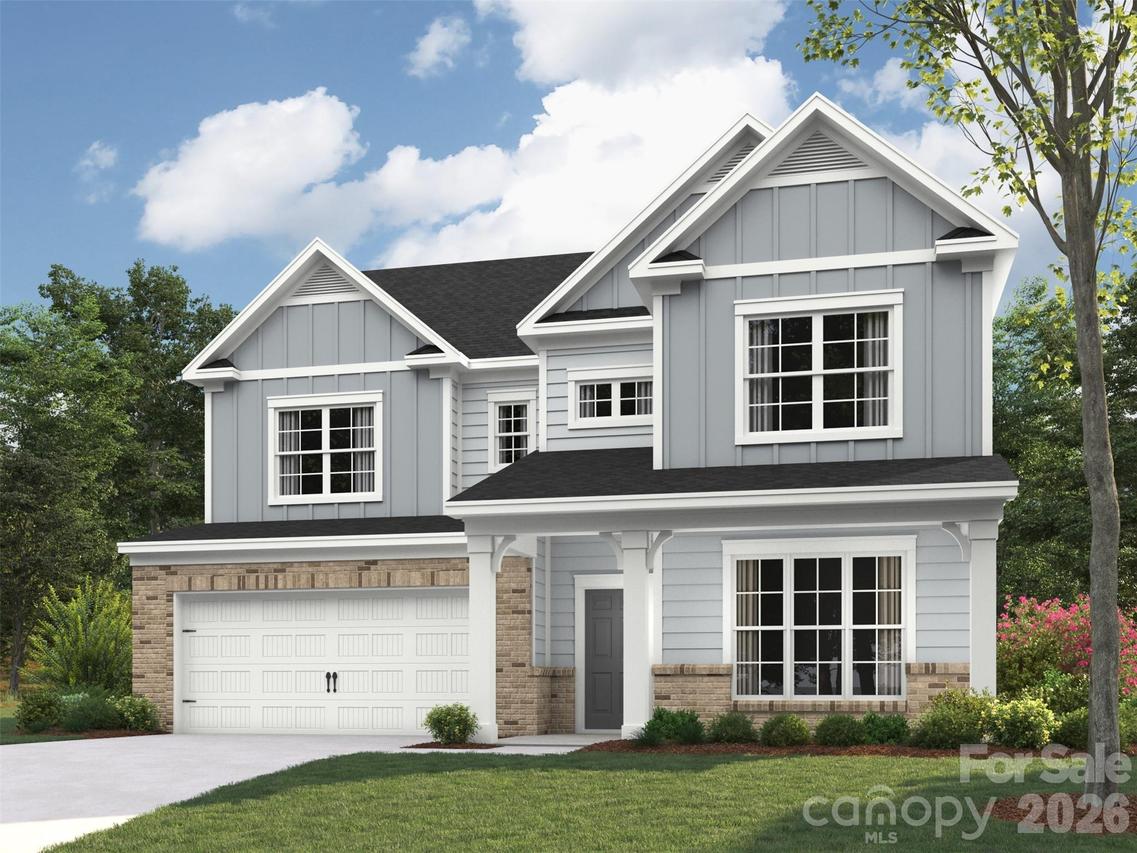
Photo 1 of 1
$610,414
| Beds |
Baths |
Sq. Ft. |
Taxes |
Built |
| 3 |
2.10 |
2,856 |
0 |
2026 |
|
On the market:
121 days
|
View full details, photos, school info, and price history
Amazing Delaney floor plan featuring a soaring two-story entryway and an open-concept layout with a gourmet kitchen, oversized island, spacious dining area, and family room with vaulted ceilings, a dramatic wall of windows, and a gas log fireplace. An extra-large mudroom and walk -in pantry complete the first floor. Upstairs, you'll find three bedrooms, a large rec room, laundry room, and two full baths.
Listing courtesy of Jill Gadd, EHC Brokerage LP


