Photo 1 of 75
$575,000
| Beds |
Baths |
Sq. Ft. |
Taxes |
Built |
| 3 |
2.10 |
3,520 |
$959 |
1988 |
|
On the market:
50 days
|
View full details, photos, school info, and price history
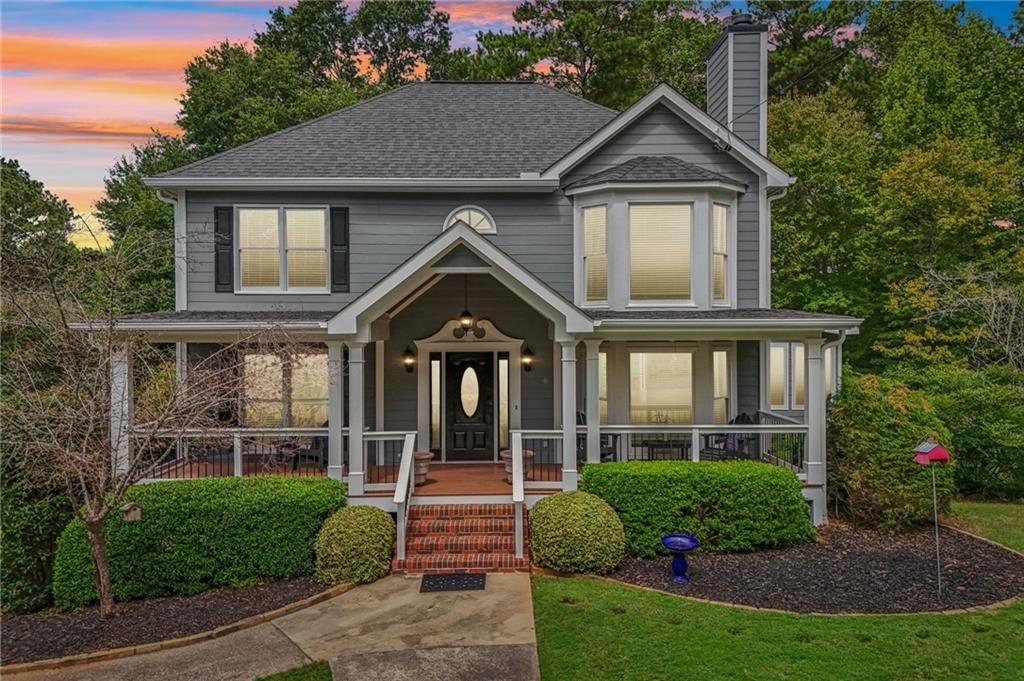
This 1988 craftsman-style home offers 3,520 total finished square feet across three
finished levels. The home blends established neighborhood character with meaningful
updates, including a renovated kitchen and bathrooms, an expansive sunroom, and two
fireplaces, including one in the owner’s suite. A covered front porch adds curb appeal,
while the finished lower level includes a side-entry drive-under 2-car garage and
additional finished flex space that could serve as a home office, playroom, hobby space,
or media area. At the rear basement level, an enclosed workshop adds dedicated space
for projects, tools, or storage. Located in The Falls section of The Falls of Cherokee, the
large corner lot is close to I-575, near the community’s namesake waterfall along the
Little River, and zoned for Sixes Elementary, Freedom Middle, and Woodstock High
School. This home is not subject to a mandatory HOA, and owners may choose optional
membership in The Falls of Cherokee HOA for access to swim and tennis amenities.
With updated interior spaces, multiple finished levels, and a flexible Canton location,
this home offers space, comfort, and convenience.
Listing courtesy of Cindy Sharon, Keller Williams Realty Peachtree Rd.



