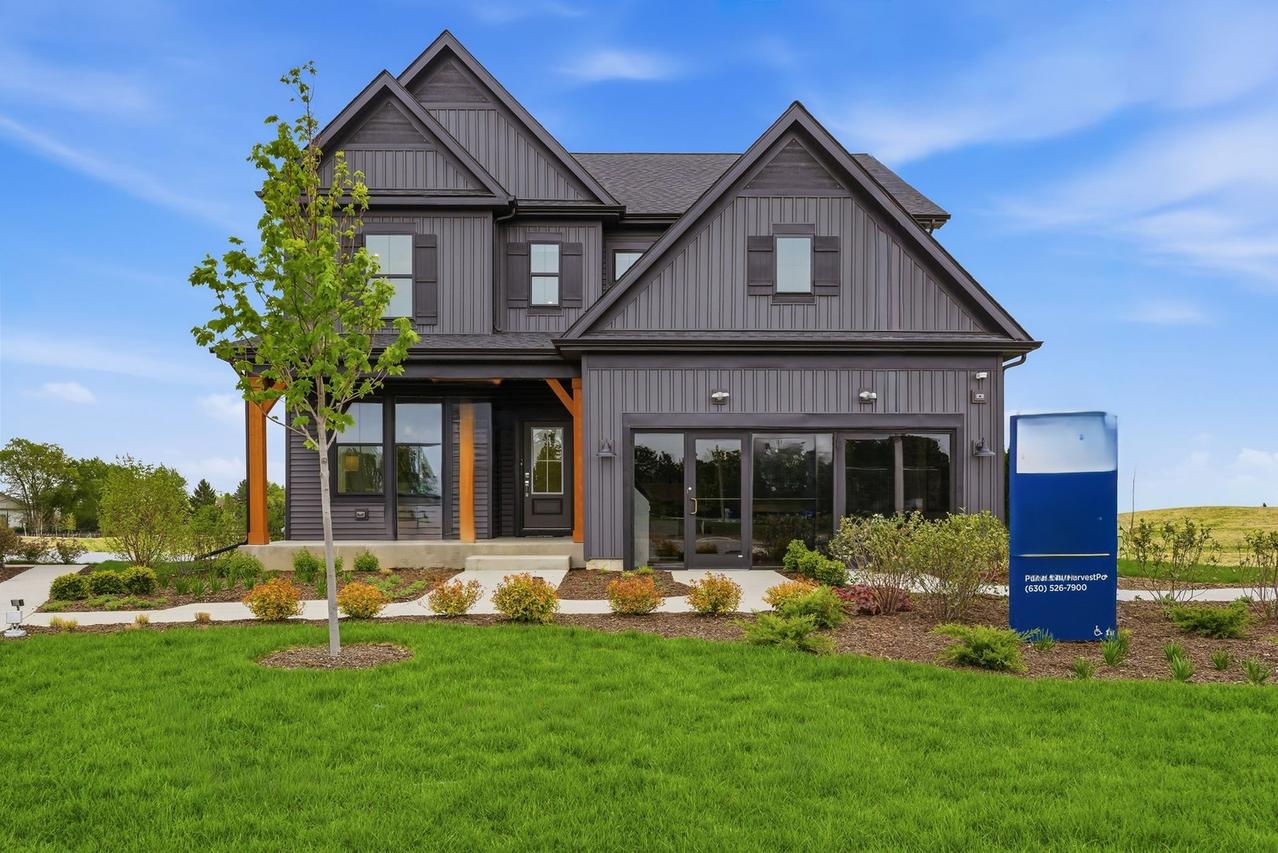
Photo 1 of 18
$699,990
| Beds |
Baths |
Sq. Ft. |
Taxes |
Built |
| 4 |
2.10 |
2,985 |
0 |
2026 |
|
On the market:
7 days
|
View full details, photos, school info, and price history
Welcome to Harvest Point in the acclaimed Batavia School District 101. These new construction single family homes feature versatile flex rooms that you can use as you need - home office, den etc. plus spacious 3-car garages with extra storage. Beautiful finishes and exciting options are in this new home. NOVEMBER CLOSE! The Continental features an open floor plan with a large great room, kitchen and dining area flowing together to create a spacious gathering area for family and friends. You have a separate formal dining room for those special occasions. Your chef-inspired kitchen has a large island with room for seating, built-in SS appliances, Quartz counters and a pantry for extra storage. There is a kitchen office nearby that is perfect for homework or shopping lists. You have a first-floor flex room to use as you need. Your primary bedroom suite is complete with a private bath with tiled shower, a soaking tub and double bowl vanity with Quartz counters. You have a large walk-in closet. The loft is great for family movie nights or games. Three additional bedrooms and a second full bath complete the 2nd floor. You will appreciate having a 2nd floor laundry room. This gorgeous Continental includes the optional bright airy sunroom, 9' unfinished basement with bath plumbing rough-in. Designer touches include wrought iron rail and wood stairs and a tray ceiling in the primary bedroom suite. Photos of similar home with some options and finishes shown that are not available in this home at this price. Homesite 29
Listing courtesy of Nicholas Solano, Twin Vines Real Estate Svcs