Photo 1 of 89
$879,850
| Beds |
Baths |
Sq. Ft. |
Taxes |
Built |
| 3 |
4.10 |
2,998 |
$705 |
2026 |
|
On the market:
259 days
|
|
Recent price change: $889,850 |
View full details, photos, school info, and price history
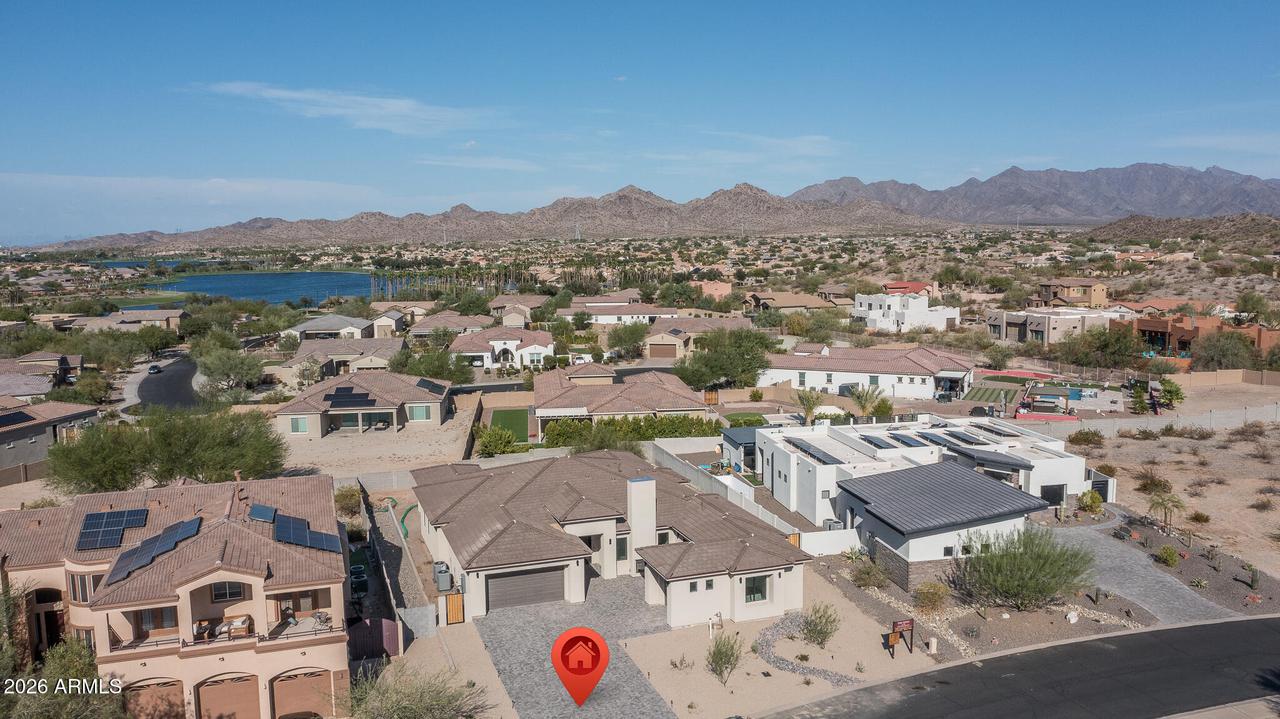
Motivated seller - Willing to consider rate Buydown and/or closing costs assistance. Please disregard the days on market; the home was actively marketed during construction. This custom-designed, single-level residence that offers 3 bedrooms, 5 bathrooms, a dedicated office, and a versatile teen room that can also serve as part of the multi-generational suite. Featuring an open floor plan and a multi-generational suite, the layout is thoughtfully designed to blend comfort, function, and style. The heart of the home is a spacious great room that connects seamlessly to the dining area and a chef-inspired kitchen. The kitchen is equipped with a large center island, a walk-in pantry, and an additional prep butler pantry for maximum storage. For outdoor living, the back patio offers two spacious patio areas with direct access to a 3/4 bath. Great for entertaining and or when you add a pool. The home includes a private primary suite with a spa-style bath and an oversized walk-in closet. Two additional bedrooms each feature an en-suite bath and a walk-in closet, making them ideal for family or guests. Practical features include a mudroom, a large laundry room, and two separate garages, providing ample space for vehicles, storage, or a workshop.
Listing courtesy of Beth Rider, Keller Williams Arizona Realty



