Photo 1 of 39
$650,000
Sold on 7/29/26
| Beds |
Baths |
Sq. Ft. |
Taxes |
Built |
| 4 |
2.20 |
2,450 |
$9,834.89 |
1965 |
|
On the market:
58 days
|
View full details, photos, school info, and price history
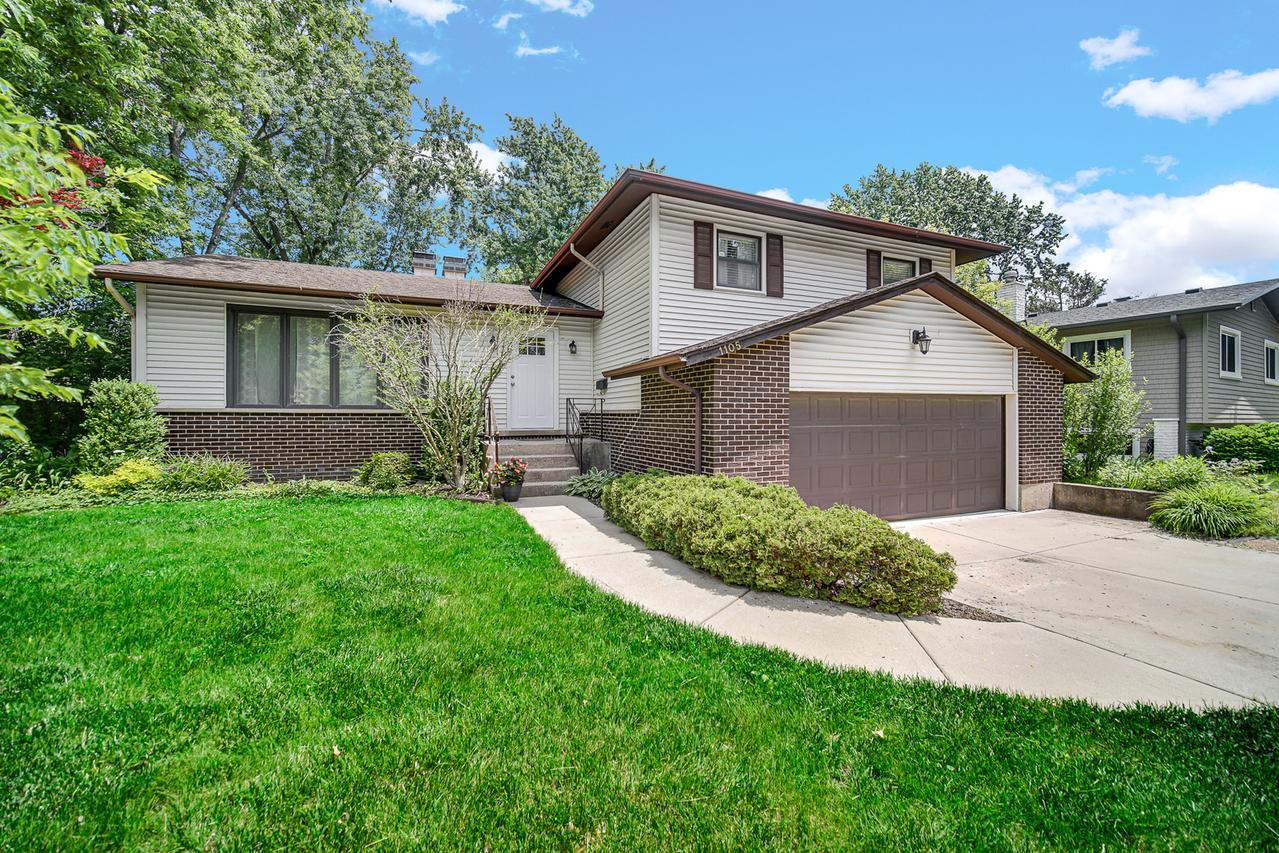
Versatile Camelot area Home with 4 Bedrooms, Private Primary Suite & Multiple Living Areas - This 4-bedroom split-level home was designed with a flexible floor plan offering a variety of living spaces on 4 different levels. Private primary suite with full bath, plus 3 more spacious bedrooms and a second full bath on the upper level. The main floor offers an open living room, a dining room leading to a 3-season screened porch, and a large eat-in kitchen with a sliding glass door to a deck that connects to the 3-season room. There are powder rooms on both the main floor and the lower level open-plan family room. The family room provides access to the outdoor patio and the attached two-car garage. In addition to the family room, there is another lower level with separate spaces for an office, a bedroom, an exercise/dance room, and a laundry room. Located in a quiet, walk friendly neighborhood, close to Costco, Randhurst, parks, and a swimming pool. A commuter's dream for schedule flexibility with easy access to TWO METRA lines - Prospect Heights and downtown Mt. Prospect. Located in award winning Hersey High School district. Excellent Mt. Prospect Public Library.
Listing courtesy of Mary Childers, Keller Williams Thrive