Photo 1 of 1
$616,000
Sold on 11/16/20
| Beds |
Baths |
Sq. Ft. |
Taxes |
Built |
| 3 |
2.00 |
2,094 |
$5,446 |
1950 |
|
On the market:
94 days
|
View full details, photos, school info, and price history
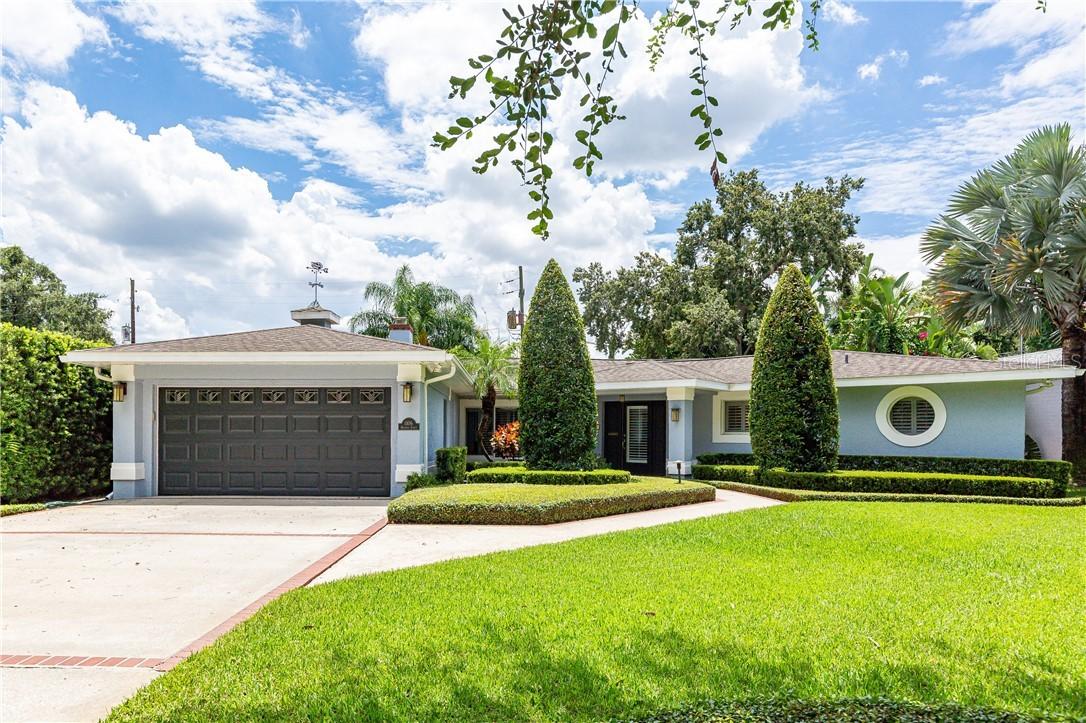
This open floor plan home lives larger than square footage! Beautiful Orwin Manor pool home with three bedrooms, two full baths, office/den with fireplace, inside utility room, and a wine room! Open floor plan with vaulted ceilings offers a light, bright, and airy atmosphere. The renovated kitchen offers a large island with breakfast bar and vegetable sink, stainless steel appliances, granite counters, and custom wood cabinetry. Large family room with dining area with wood floors overlooks beautiful backyard and pool. Master suite with walk-in closet recently renovated private bath with dual sinks and large shower. Two bonuses with this home - an office/den with a flagstone wood-burning fireplace and a large temperature-controlled wine room! Spacious backyard with sparkling pool creates a wonderful space for entertaining.
Listing courtesy of Gwyn Clark & Patrick Higgins, FANNIE HILLMAN & ASSOCIATES & FANNIE HILLMAN & ASSOCIATES



