Photo 1 of 26
$280,000
| Beds |
Baths |
Sq. Ft. |
Taxes |
Built |
| 2 |
2.10 |
1,542 |
$6,770 |
1994 |
View full details, photos, school info, and price history
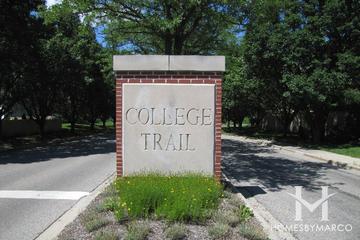
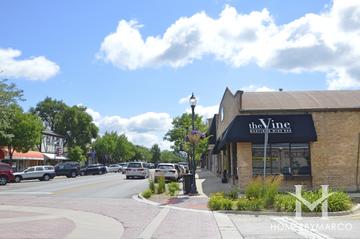
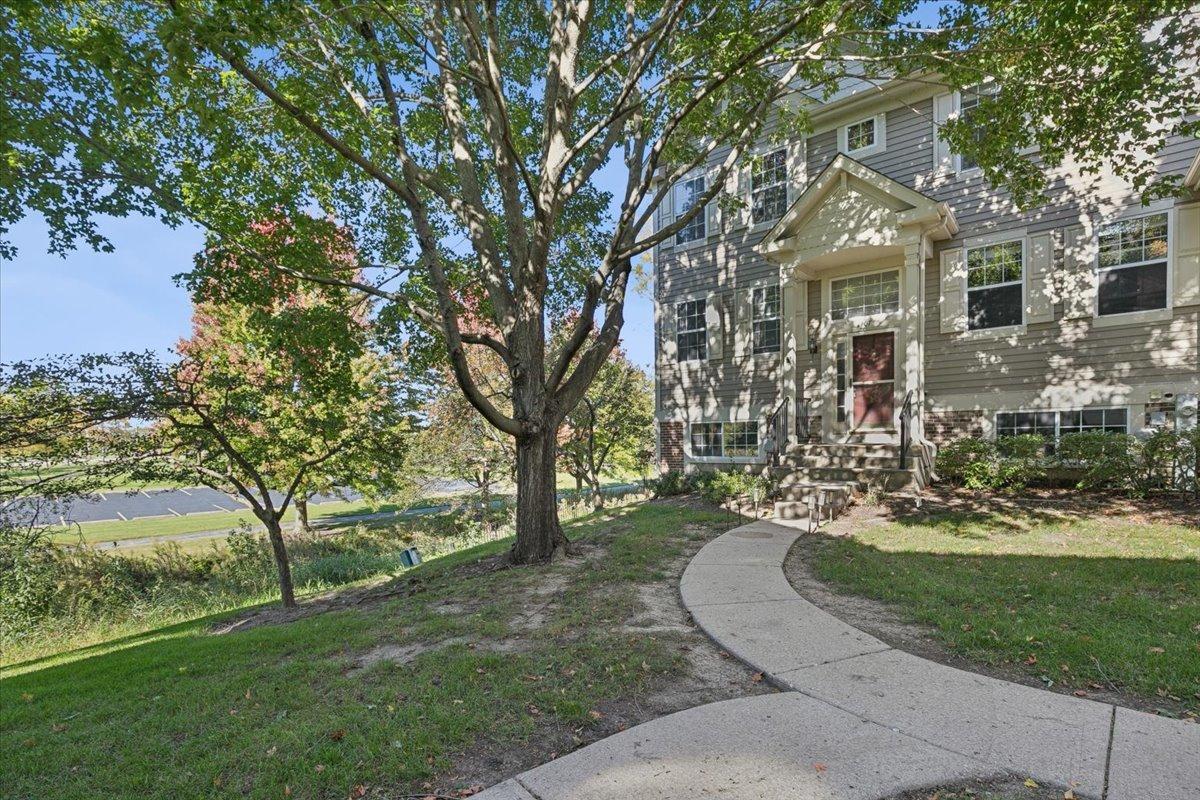
Located in the desirable College Trail Subdivision, this wonderful end-unit townhome with an open concept, offers an abundance of natural light, 2 bedrooms, 2.5 baths, lower level, and a 2-car garage. Ideally situated near a park and Rollins Savanna Forest Preserve, you are in walking distance to scenic walking and biking trails. Step inside this freshly painted home to find LVP flooring and a spacious living and dining room combination, perfect for entertaining. Flooring has recently been replaced throughout the home. The kitchen features towering cabinetry with so much storage, granite countertops, SS appliances, a NEW refrigerator, and a NEWER dishwasher. A generous island provides the perfect gathering spot, while access to the deck makes grilling or relaxing with your favorite beverage easy. Upstairs, the spacious primary suite offers ample closet space and a private full bath with a NEW vanity. The second bedroom is just as large featuring plenty of closet space, with a second full bath featuring a NEW vanity. The versatile lower level is ideal for a home office, recreation room, another bedroom, or exercise space. Additional storage beneath the stairs and in the garage adds everyday convenience. Updates include 2 upstairs bathroom vanities, flooring, refrigerator (2026), dishwasher (2025), garage door opener (2026), and furnace (2018). Close to shopping, restaurants, the train, and the community college, this move-in-ready home is a must-see!
Listing courtesy of Susan Dunnigan, @properties Christie's International Real Estate