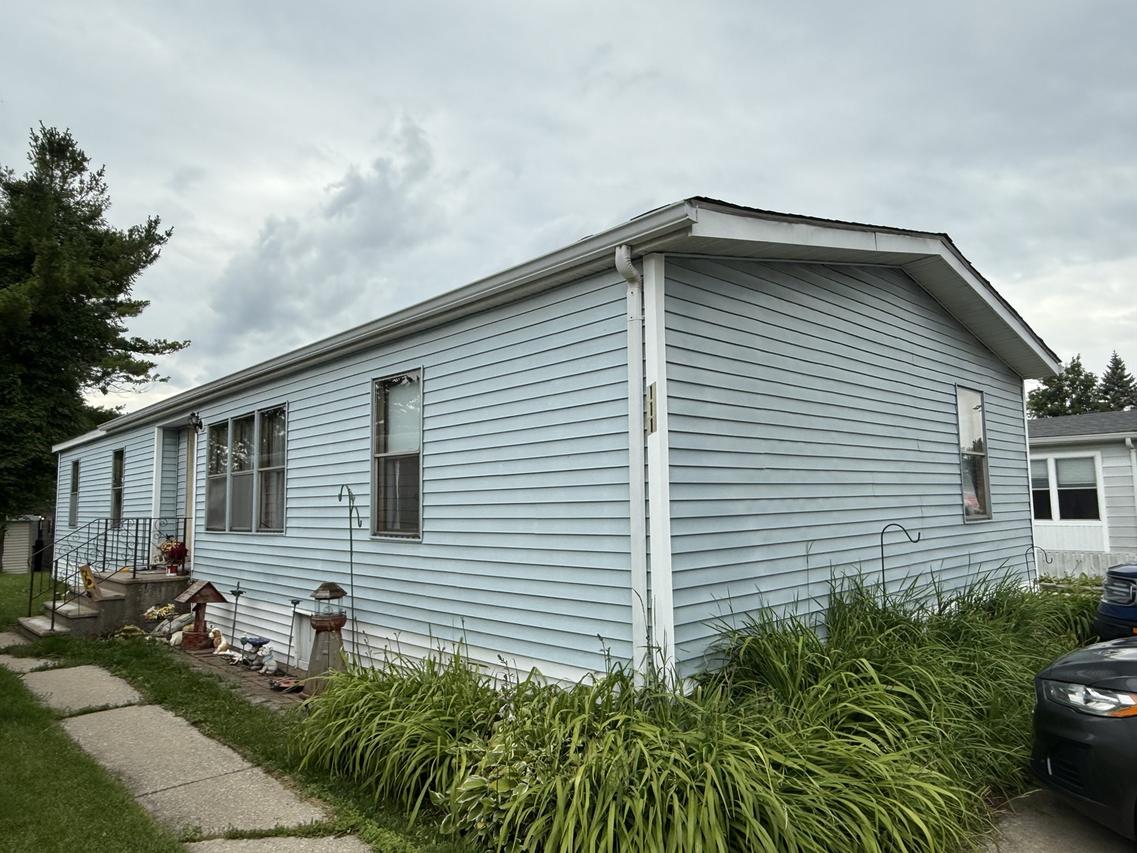
Photo 1 of 20
$69,900
| Beds |
Baths |
Sq. Ft. |
Taxes |
Built |
| 3 |
2.00 |
0 |
0 |
1979 |
|
On the market:
90 days
|
View full details, photos, school info, and price history
Welcome to this spacious 3 bedroom, 2 bath home in the desirable Timber Ridge community. This home features a drywall finish throughout. This home offers an open layout with a large eat-in kitchen featuring rich wood cabinetry, granite countertops, a center island with breakfast bar seating, and a gas range and refrigerator. All appliances are included in the sale. The generous living room offers room to relax and entertain, with warm wood-look flooring that carries through the home. The primary bedroom includes a private bath with a tiled walk-in shower and a comfortable layout. Two additional bedrooms provide flexible space for family, guests, or a home office, and one offers a roomy walk-in closet. A convenient separate laundry room with extra cabinet storage and direct exterior access adds everyday ease. The second full bath is well sized with a tub and shower combination. Affordable living in a welcoming community with quick access to shopping, dining, and major routes. Park approval is required prior to move in. Schedule your private showing today.
Listing courtesy of Elizabeth Botello, eXp Realty