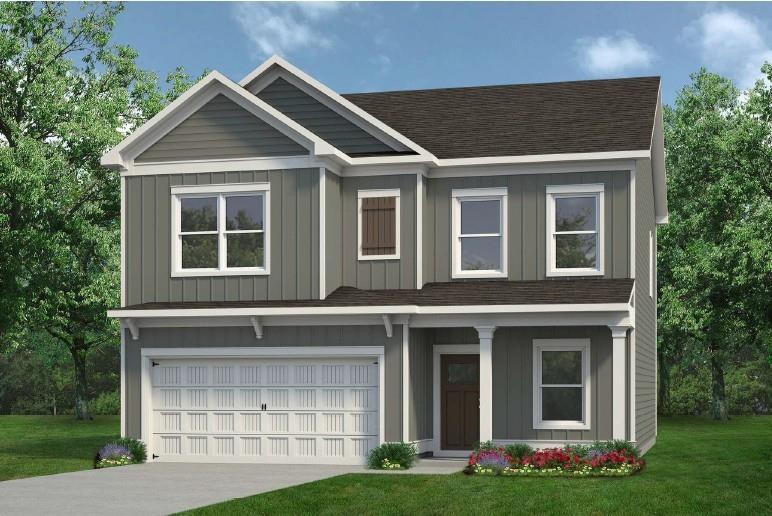
Photo 1 of 35
$337,990
| Beds |
Baths |
Sq. Ft. |
Taxes |
Built |
| 4 |
2.10 |
2,053 |
$1 |
2027 |
|
On the market:
3 days
|
Est. Monthly Payment:
$2,024($2,024 + $0 taxes*)
View full details, photos, school info, and price history
Move-In Ready February! The Coleman plan by Smith Douglas Homes located in the new Summerfield Place community. The bright open-concept main level features nine ft ceilings, black interior finishes and easy maintenance luxury vinyl flooring throughout the main level seamlessly connecting the foyer, study and inviting family room with a modern linear fireplace. At the heart of the home is an inspiring kitchen boasting granite counters, upgraded cabinetry with crown molding, a center island, and upgraded appliances. An elegant open iron staircase guides you to the second floor where 9ft ceiling continue across a highly functional layout. The primary suite serves as a quiet retreat, complete with a tray ceiling, generous walk-in closet and ensuite bath. Three additional bedrooms share a second hall bath with marble finishes, all positioned near a conveniently located laundry room and abundant closet space. Situated in a desirable Carroll County community just minutes from downtown Carrollton, shopping, dining, schools and major highways. Please note: Photos are representative of the floor plan and may not reflect exact finishes.
Listing courtesy of VICTORIA C WELDON, SDC Realty, LLC



