Photo 1 of 20
$349,000
| Beds |
Baths |
Sq. Ft. |
Taxes |
Built |
| 1 |
1.00 |
0 |
$6,413.85 |
2002 |
View full details, photos, school info, and price history
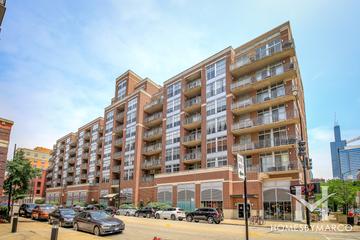
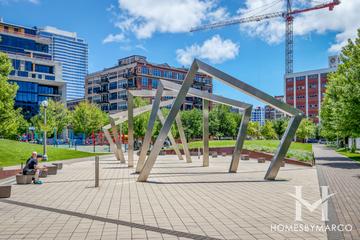
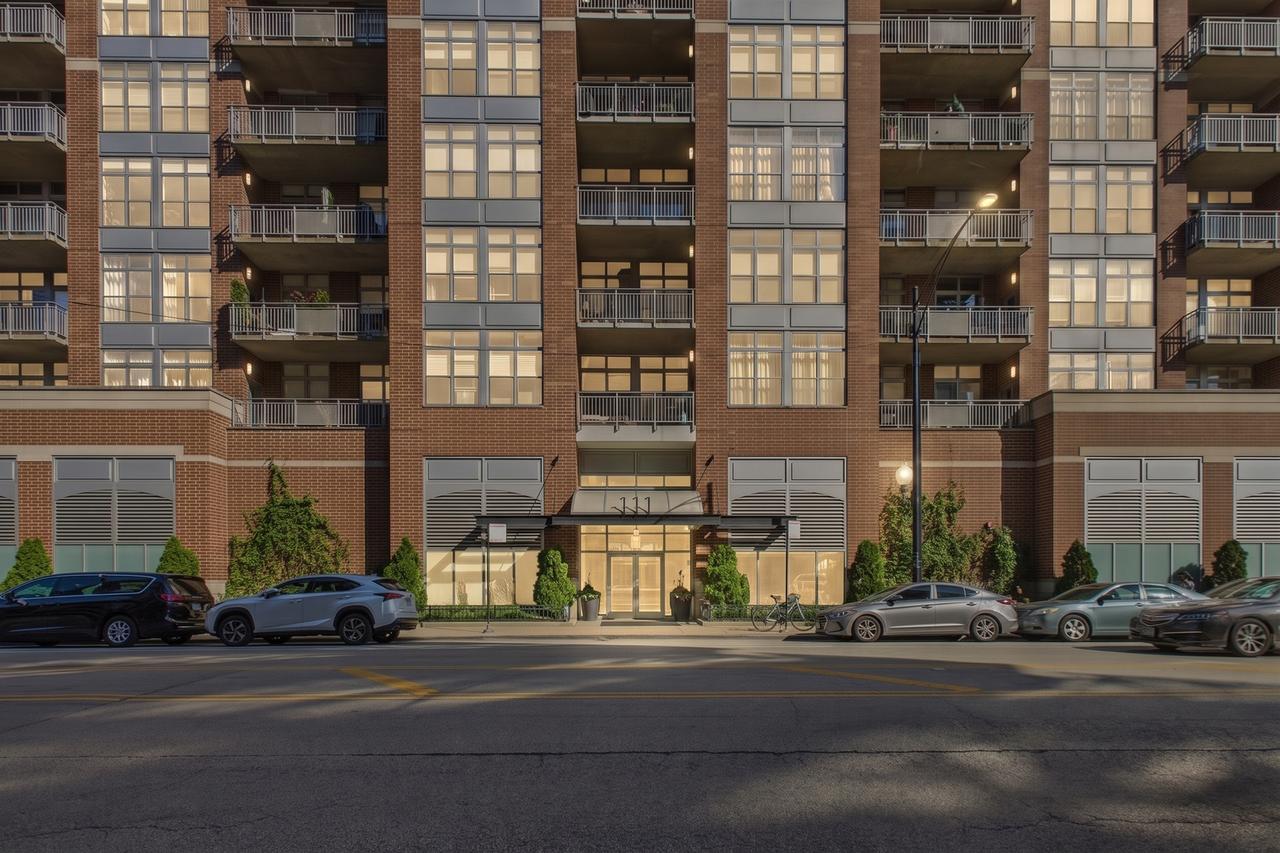
Spacious 5th-Floor Corner Loft in the Heart of West Loop. Featuring timber-chic character, this light-filled home boasts exposed concrete ceilings and ductwork, hardwood floors, and oversized windows. The open-plan layout seamlessly connects the kitchen-complete with granite countertops, stainless steel appliances, ample cabinetry, and a large breakfast bar island-to a living room anchored by a cozy fireplace. Step directly out to a large private balcony offering elevated neighborhood and city views, ideal for grilling or relaxing. Bed & Bath: Generously sized bedroom with custom closet storage; updated hallway bi-fold doors; large bathroom with stand in shower, separate bathtub with white and gray finishes. Conveniences: In-unit laundry, additional building storage, and bike storage. Location Highlights: Steps from Mary Bartelme Park, West Loop farmers market, Fulton Market, and Randolph Street dining and nightlife. Additionally, only a 5-minute walk to the CTA blueline and access to multiple highways make commuting easy. One extra-large heated garage parking space offered separately for $25,000 (must be sold with unit).
Listing courtesy of Anik Zampini, Coldwell Banker Realty