Photo 1 of 18
$360,000
| Beds |
Baths |
Sq. Ft. |
Taxes |
Built |
| 1 |
1.00 |
0 |
$6,413.85 |
2002 |
Est. Monthly Payment:
$2,690($2,156 + $534 taxes*)
View full details, photos, school info, and price history
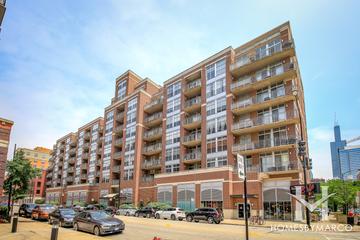
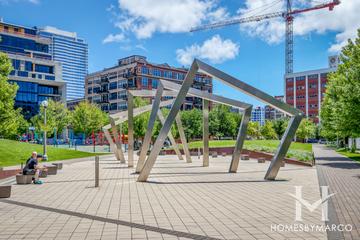
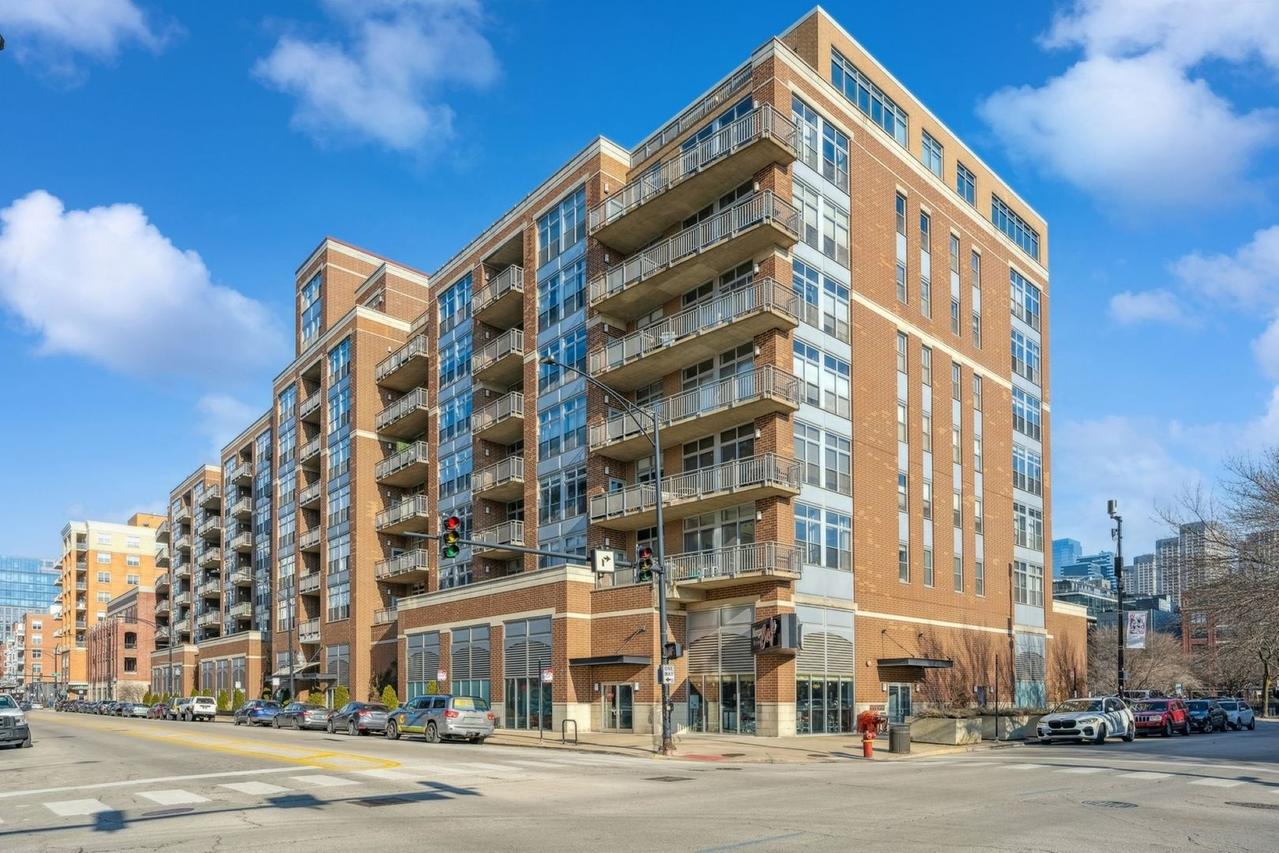
Spacious 1-bedroom, 1-bathroom, 5th-floor corner loft in the heart of Chicago's West Loop, with heated garage parking included! This light-filled residence blends industrial character with modern comfort, featuring exposed concrete ceilings and ductwork, hardwood floors, and oversized windows that bring in abundant natural light. The open-concept layout seamlessly connects the kitchen, featuring granite countertops, stainless steel appliances, ample cabinetry, and a large breakfast bar island, to an inviting living area highlighted by a fireplace. Step outside onto your spacious private west-facing balcony overlooking Morgan Street, offering open, unobstructed neighborhood views, ideal for grilling or relaxing. The spacious bedroom comfortably accommodates a large bed and dressers and features a customized closet for added storage and convenience. Beyond the bedroom, extensive hallway closets with custom shelving provide exceptional in-unit storage for clothing, coats, and everyday essentials. The large bathroom features a separate bathtub and walk-in shower. Additional conveniences include in-unit laundry, additional building storage, and bike storage. Enjoy an exceptional West Loop location just steps from Mary Bartelme Park, the West Loop Farmers Market, Fulton Market, and Randolph Street's renowned dining and nightlife. Convenient access to the CTA Blue Line and major expressways makes commuting easy.
Listing courtesy of Anik Zampini, Coldwell Banker Realty