Photo 1 of 33
$335,000
Sold on 7/10/26
| Beds |
Baths |
Sq. Ft. |
Taxes |
Built |
| 1 |
1.00 |
0 |
$5,816.60 |
2002 |
View full details, photos, school info, and price history
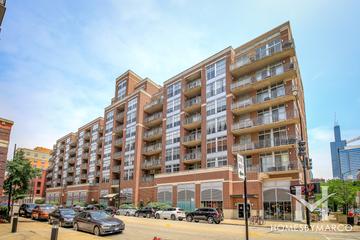
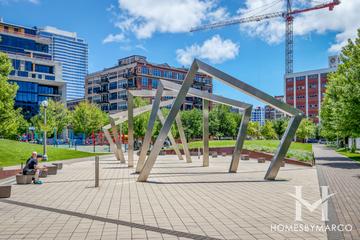
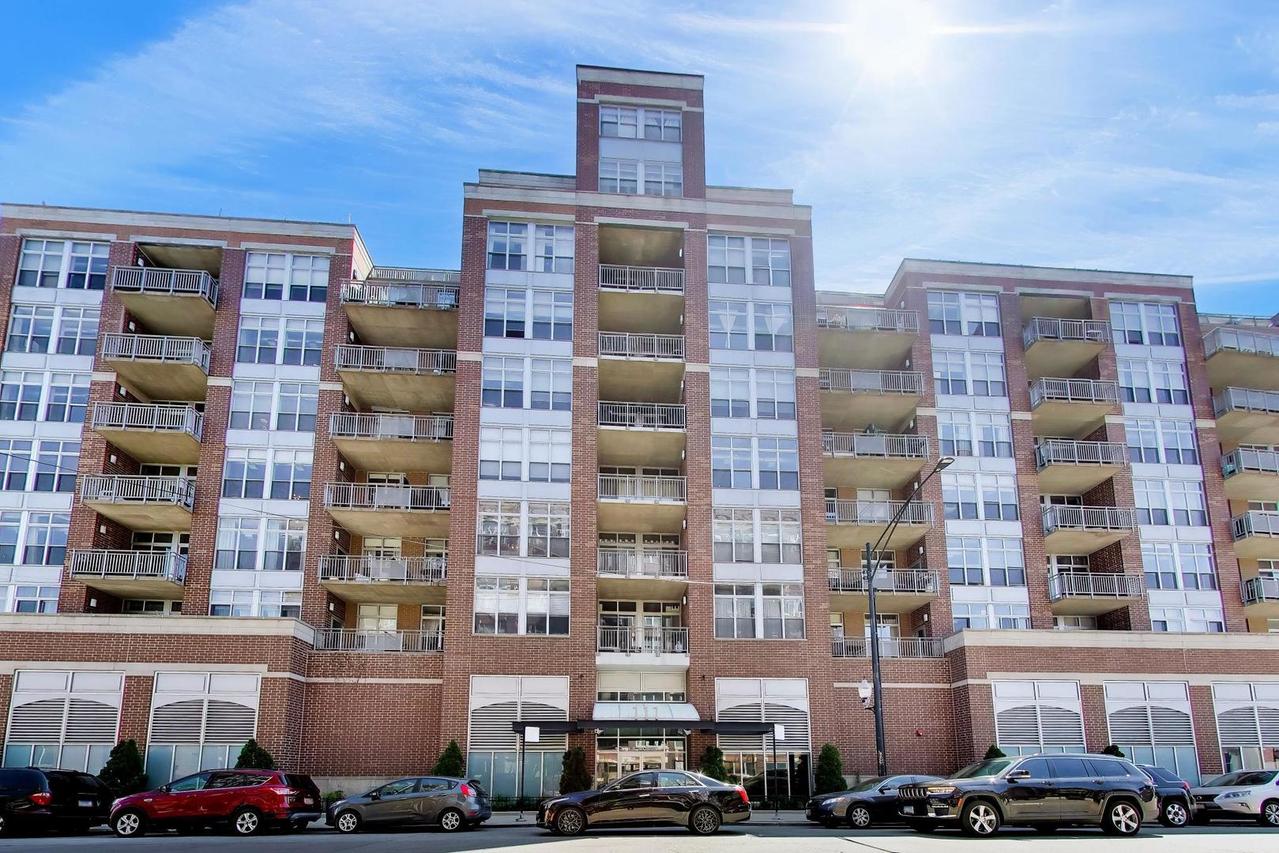
Welcome to this stunning soft loft in one of the West Loop's most sought-after addresses. The extra-wide floor plan is bathed in natural light, thanks to a full wall of east-facing sliding doors that open onto a generously sized private balcony with breathtaking views of Willis Tower and the Chicago skyline. Inside, soaring 10-foot exposed concrete ceilings and open ductwork lend the space an authentic loft character, while hardwood floors throughout keep it warm and inviting. The open-concept kitchen overlooks the living and dining area and features updated appliances - including a range, refrigerator, and dishwasher - making it as functional as it is stylish. The spacious bedroom offers generous closet storage, and in-unit washer/dryer adds everyday ease. Additional storage space is also included. The full-service building delivers everything you'd expect from premier West Loop living: 24-hour door staff, on-site management, a package room, bike room, on-site dry cleaner, and assessments that include cable and Wi-Fi. And the location? Truly unbeatable. Steps from Mary Bartelme Park, Whole Foods, Mariano's, Soho House, Greektown, and the acclaimed dining corridor along Randolph Street - with the Loop and the lakefront both an easy walk away. Dedicated heated garage parking available for an additional $25,000.
Listing courtesy of Matthew Diehl, Compass