Photo 1 of 40
$695,000
Sold on 8/10/26
| Beds |
Baths |
Sq. Ft. |
Taxes |
Built |
| 5 |
4.00 |
3,394 |
$14,168.16 |
2021 |
|
On the market:
75 days
|
View full details, photos, school info, and price history
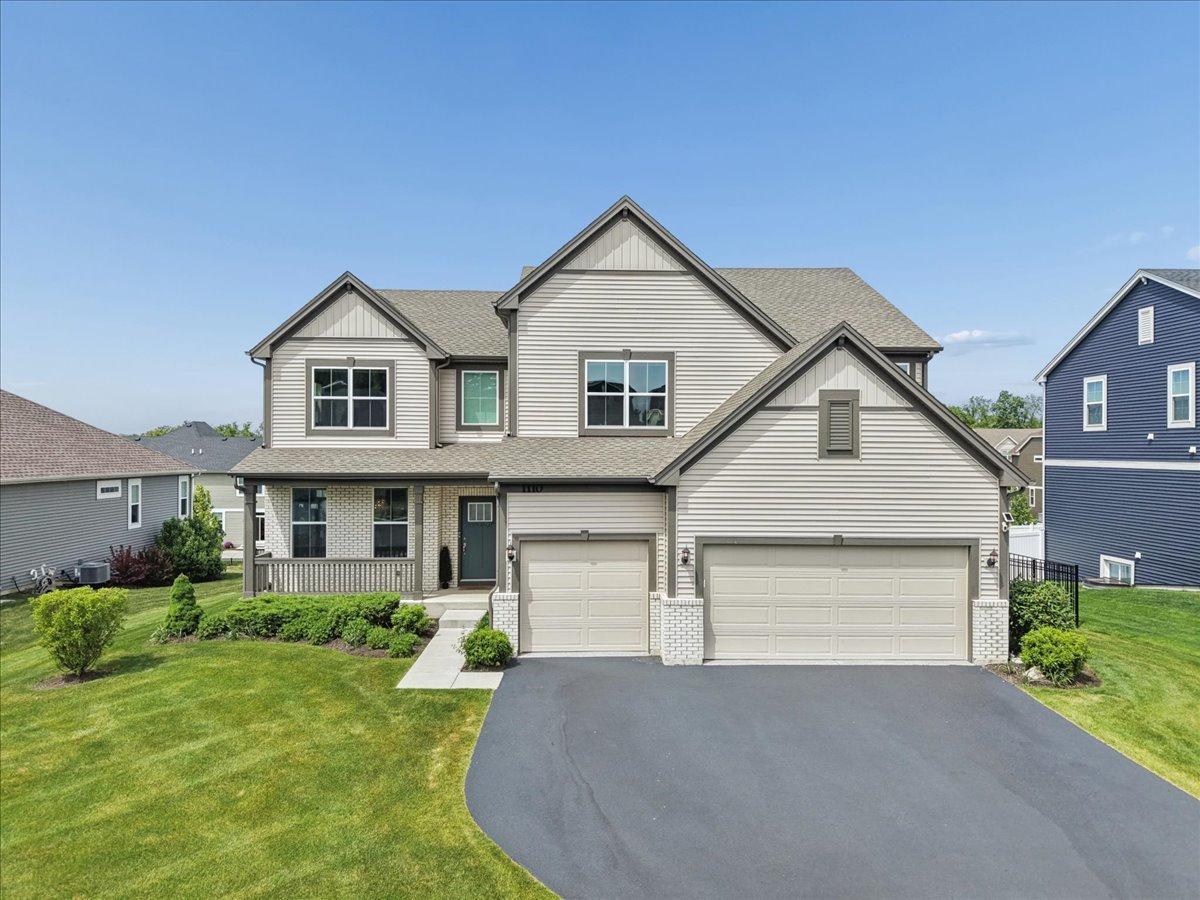
This Crystal Lake home brings the space, flexibility, and outdoor lifestyle buyers keep searching for. Located near Route 176 and Route 31, 1110 Williamsburg Dr. offers 5 bedrooms, 4 bathrooms, a 3-car garage, and a layout designed for everyday function. Inside, the home delivers generous living areas, custom closet systems, built-ins, second-floor laundry, and a large kitchen island that anchors the main living space. The unfinished basement adds major future upside with the potential to expand finished living area and add additional bedroom and bathroom space, subject to buyer needs, plans, permits, and local requirements. The insulated 3-car garage features epoxy flooring and an EV charging port, offering clean, functional space for vehicles, storage, hobbies, or gear. Outside, the home truly turns it up with an oversized 32x15 Trex deck, brick paver patio, gas firepit sitting area, and 9-person hot tub. Multiple outdoor zones create room to relax, gather, and enjoy the property. Space, function, outdoor living, location, and future flexibility - this one gives you a lot to work with from day one.
Listing courtesy of Christopher Stone, RBT Realty LLC