Photo 1 of 25
$98,500
| Beds |
Baths |
Sq. Ft. |
Taxes |
Built |
| 3 |
2.00 |
1,536 |
$191.44 |
1986 |
|
On the market:
1 day
|
View full details, photos, school info, and price history
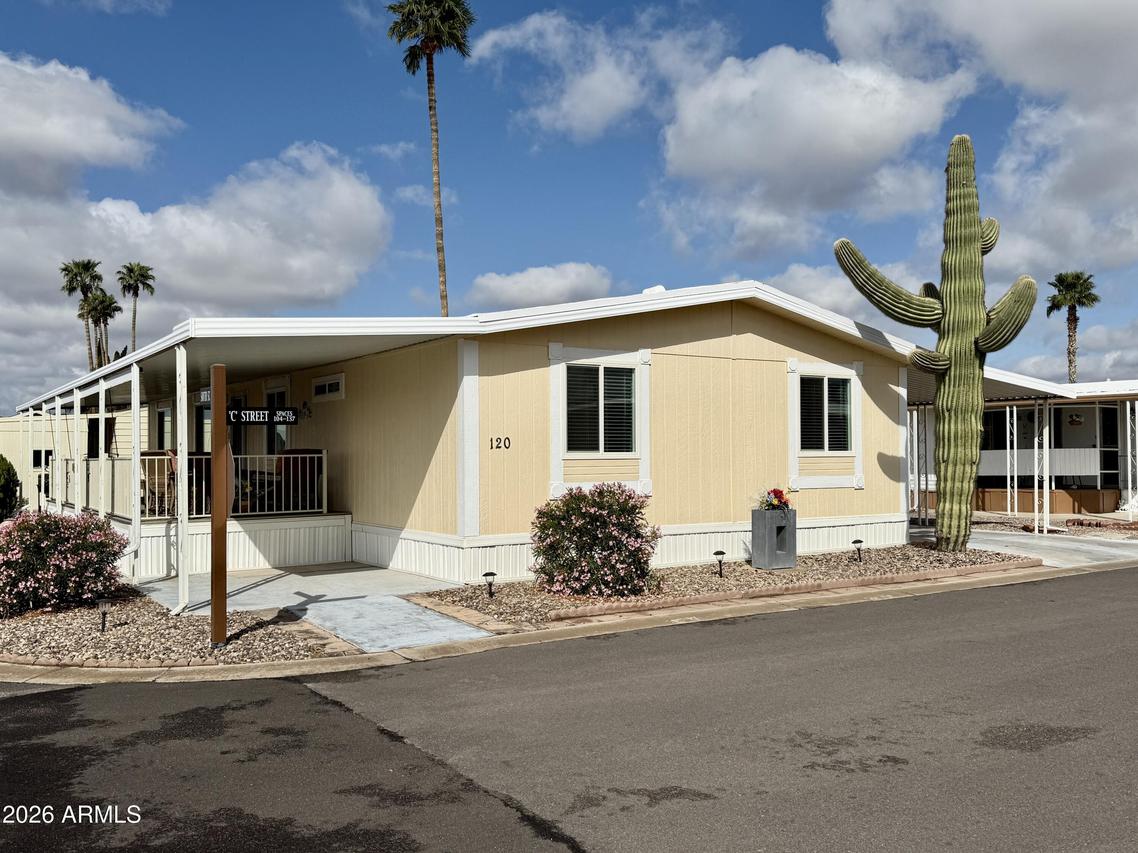
East Facing...3 Bedroom, 2 Bath Split-Bedroom Floor Plan with 2 Car Northside Carport...1986 CAVCO on Lot 120 situated in friendly Sun Valley 55+ Pet-Free MH Community. 24 x 64 or Approx. 1536 Sq Ft. Very Spacious Rooms. Light & Bright! Water Resistant Laminate Plank Flooring Throughout. Kitchen Features Breakfast Bar, Lots of Upper/Lower Storage Cabinets & Wrap Around Counter Space, Sink With Window, Newer Electric Range, Microwave, Dishwasher & Refrigerator. Dining Room With Built-In Hutch. Main Bedroom Accommodates King Bed, Dressers & Nightstands. Walk-In Closet. Ensuite Bath with Walk-In Shower & Linen Storage. Guest Bedroom Accommodates King Bed,Dressers & Nightstands. 3rd Bedroom Accommodates King Bed, Dressers & Nightstands. Guest Bath with Walk-In Shower. Fabulous Southside Covered Deck. Shed Lover's Shed. Air Conditioner 2024. All New Double-Pane Windows. Washer & Dryer Stay. Furniture Negotiable.
Listing courtesy of Frank Shriver, HomeSmart


