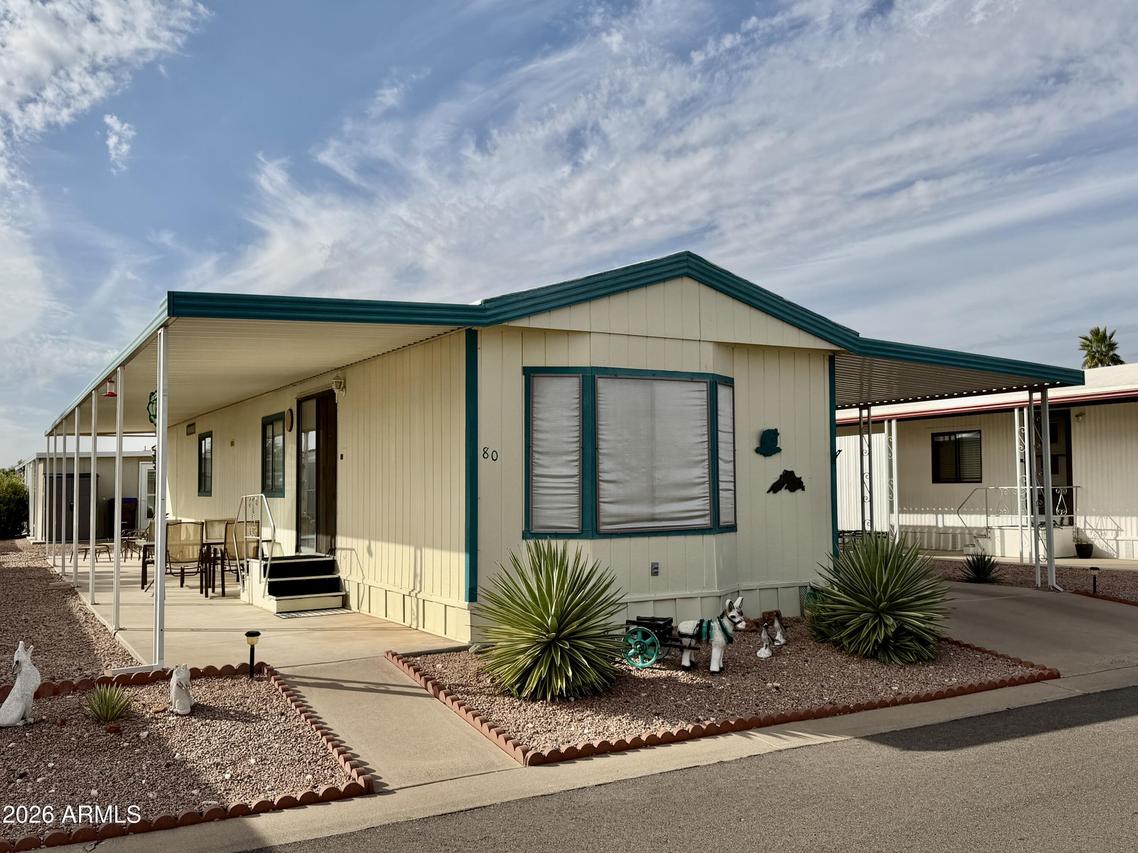
Photo 1 of 18
$39,000
| Beds |
Baths |
Sq. Ft. |
Taxes |
Built |
| 2 |
2.00 |
896 |
$112.42 |
1984 |
|
On the market:
5 days
|
Est. Monthly Payment:
$243($234 + $9 taxes*)
View full details, photos, school info, and price history
East Facing...2 Bedroom, 2 Bath Split-Bedroom Floor Plan with 2 Car Northside Carport...1984 Landmark on Lot 80 Situated In Friendly Sun Valley 55+ Pet-Free MH Community. 896 Sq Ft. Approx. Furnished.
Laminate Flooring In Everywhere Except Kitchen, Pantry & Baths. Living Room Includes Sofa, 2 Recliners, Occasional Tables, TV & Console.
Kitchen Features Counter Height Breakfast Bar With Stools, Ample Upper/Lower Storage Cabinets & Wrap Around Counter Space With Sink, Electric Range & Refrigerator. Walk-In Pantry/Office With Window.
Main Bedroom Has Queen Bed, Chest & Nightstand. Large Mirrored Closet. Ensuite Bath With Tub Shower. Guest Bedroom Has Double Bed, Chest & Nightstands. Closet. Ensuite Guest Bath Standup Shower. Southside Covered Patio & Northside Carport With Patio Space. Large Shed. Window Unit In Kitchen. Dryer & Washer.
Listing courtesy of Frank Shriver, HomeSmart


