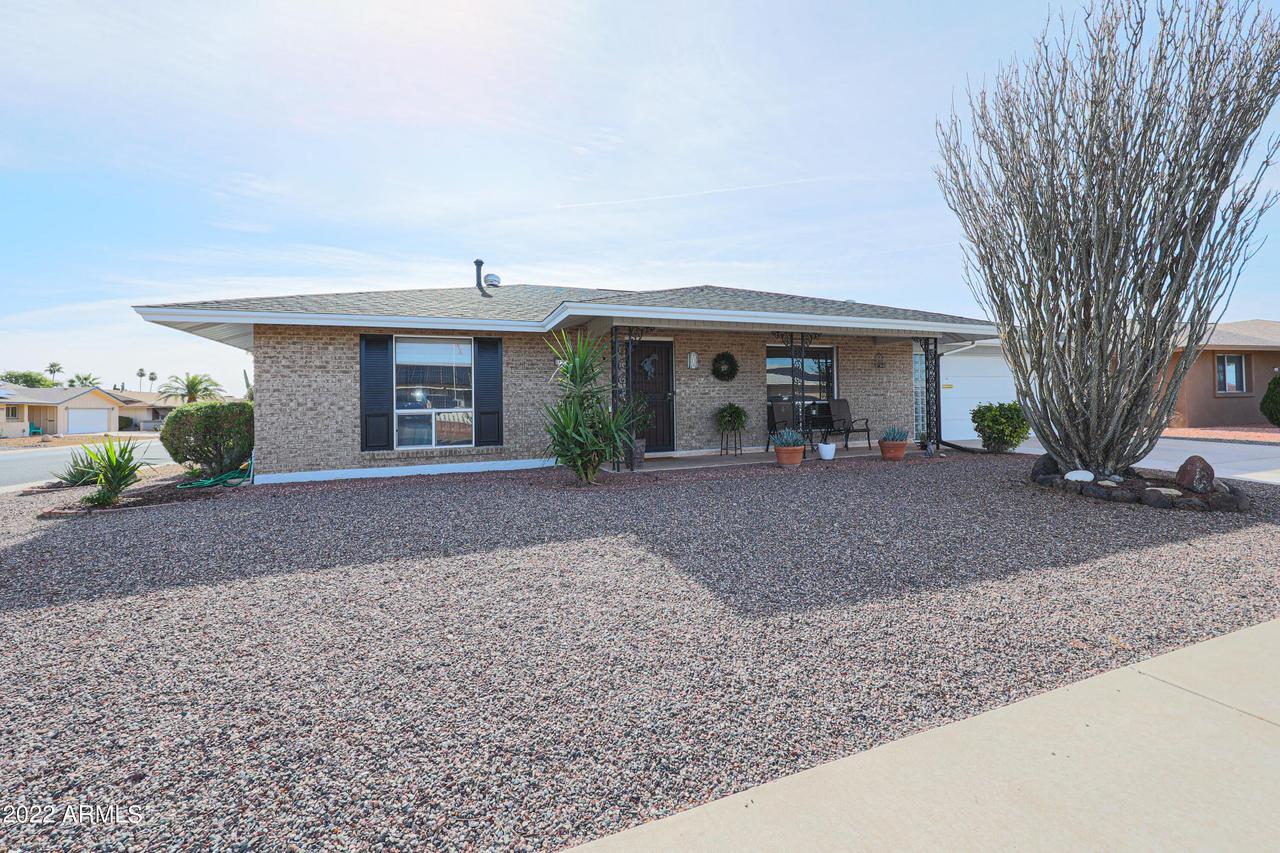
Photo 1 of 36
$330,000
Sold on 3/08/22
| Beds |
Baths |
Sq. Ft. |
Taxes |
Built |
| 2 |
2.00 |
1,299 |
$836.66 |
1970 |
|
On the market:
60 days
|
View full details, photos, school info, and price history
Starting at the curb, your new home is CLASSY! The newer roof (2015) accompanies newer exterior (& interior) paint.Walk inside to a home with wood-like laminate flooring T/O except a newer Carpeted Owner's Suite & Tiled Bathrooms. Other updates since 2015 include:HVAC;Water Heater,Fans,Light Fixtures, Hardware Window Blinds, Window Coverings,Stove, Microwave, Dishwasher,Disposal, Countertops,Irrigation Timer,Garage Keypad,Sensor Light & A/C in Garage. A Separate Laundry Room in the 2-Car Garage was refreshed & includes a Washer/Dryer/Water Heater & plenty of Storage Cabinets. The Garage has two walls of Built-In Cabinets. Wander through the Family Room to your Outdoor Screened Porch. There is also an Open Patio beyond w/enclosed dog area. Most furniture available separately.Click on More Features for 11105 W. Gaytime Ct., Sun City, AZ 85351
UPGRADES/UPDATES SINCE 2015
**New Heating/Air Conditioning (2015) Maintenance Plan till 10/16/23
**New Roof (2017)
**New Neutral Carpet in Main Bedroom
**Bathroom Vanities, Lights, Hardware
**New Fans, Light Fixtures, Window Blinds, Window Coverings
**New Kitchen Stove/Oven, Microwave, Dishwasher, Disposal, Countertops, Hardware
**New Irrigation Timer, New Sensor Light, New Garage Door Keypad
**Laundry Room Refreshed
**New A/C Unit in Garage
**Interior/Exterior Painted
GENERAL
**Most Furniture Available Separately
**Front Security Door and Rear Security Door to Patio
**Wood-Look Laminate Flooring T/O with Newer Neutral Carpet in Main Bedroom
**Ceiling Fans in Living Room, Family Room, Kitchen & 2 Bedrooms
KITCHEN
**Appliances Include:
White Amana S X S Refrigerator with Ice/Water in Door
Black Maytag Smooth-Top Electric Stove/Oven
Black Whirlpool Microwave
Black Whirlpool Dishwasher
**50/50 Stainless Steel Sink
**Upgraded Granite-Look Laminate Countertops
**Brushed Nickel Hardware
GUEST BATHROOM
** Newer Vanity w/Brushed Nickel Faucet & Hardware **Neutral Tile Floor
**Solar Tube for Light
**Newer Mirror
**Medicine Cabinet
MASTER BATHROOM
**Newer Vanity
**Neutral Tile
**Newer Mirror
**Medicine Cabinet
**Shower with Seat
13'8" X 8'4" ENCLOSED LAUNDRY ROOM IN GARAGE
**Exit Door w/Security Door to Screened Patio
** Washer/Dryer
**Deep Utility Sink
**Loads of Storage Cabinets
**Water Heater in Cabinet
2-CAR GARAGE
**Built-In Cabinets on Both Sides of Garage � Each with Workbenches
**Newer Keypad
SCREENED SOUTH-FACING PATIO/YARD
**Screened Patio
**Fully Chain Link Enclosed Dog Area
**Yard Fenced Well Within Lots Lines for the Fur Babies
**Misting System Pre-Plumbed Underground and Ready for New Installation
**220 Outlet for Spa
FURNITURE AVAILABILITY FOR $2,000
SCREENED PORCH
Sofa
Red Wicker Chair
Patio table and 4 chairs
Fire Pit
Weber Grill ($200 Extra; orig. $500)
FAMILY ROOM (AZ ROOM)
Love Seat
Black Coffee Table
Gray Granite Table
Gray Wine Table
DINING ROOM
High table and 4 Chairs
LIVING ROOM
Sofa
Recliner
Lighted China Hutch
TV with Wall Mount
OWNER'S SUITE
Small Table
Desk and 1 Chair
Black Bookcase
TemperPedic Bed w/Incline/Decline ($1,200 extra; orig. $3,500)
BEDROOM 2
Black Bookcase
FRONT PORCH
Table and 2 Chairs
GARAGE
2 Trash Cans
Ladder
Bicycle (Male)
Some Tools
Wood Hutch
Listing courtesy of Cindy Kingery


