Photo 1 of 28
$810,000
| Beds |
Baths |
Sq. Ft. |
Taxes |
Built |
| 3 |
3.00 |
2,764 |
0 |
1995 |
|
On the market:
9 days
|
View full details, photos, school info, and price history
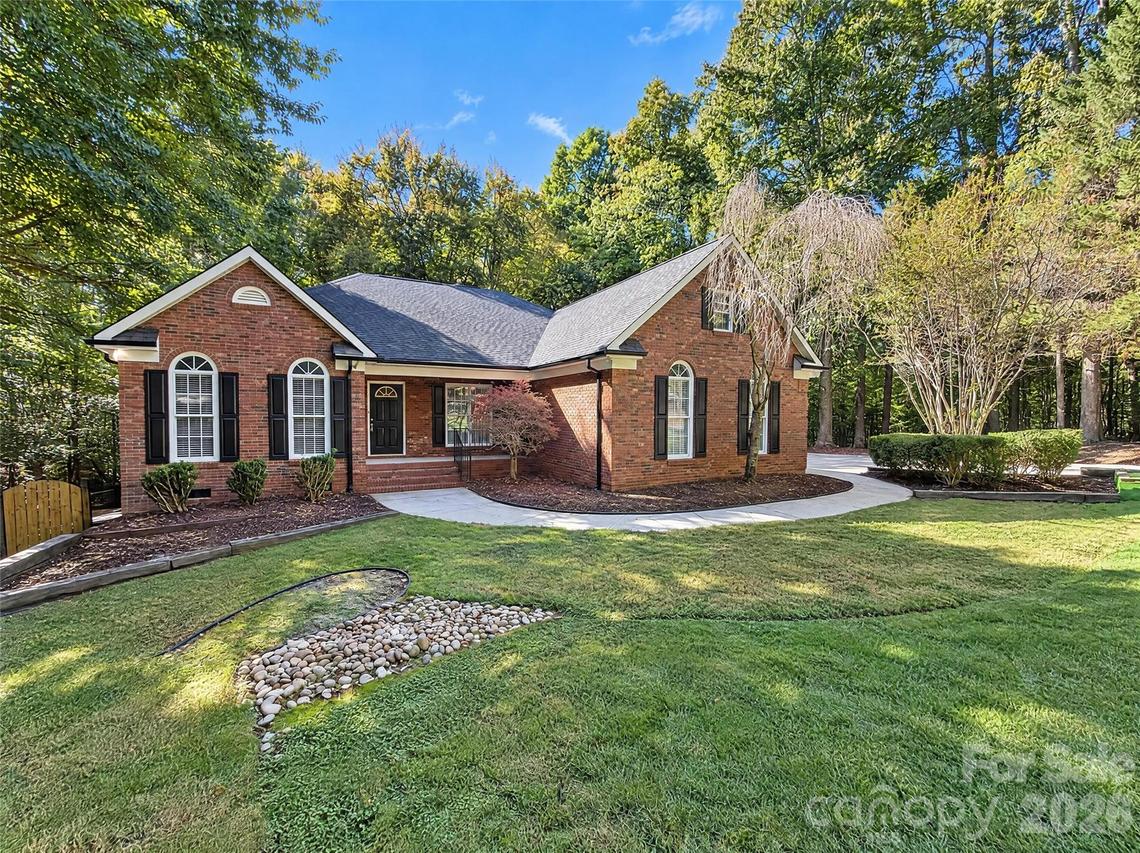
Brick architecture, arched front windows and a wooded setting give this Huntersville home its character. Inside, a fireplace-centered living area connects to an island kitchen with white cabinetry and a bay-window breakfast nook. Separate front living and dining spaces add room to spread out, with an additional office off the foyer. The main-level primary suite has a tray ceiling, direct deck access and an adjoining bathroom with a double vanity, corner tub and separate shower. A large upstairs bonus room includes its own bathroom. The elevated rear deck overlooks mature trees, while a dedicated laundry room and attached three-car garage support the practical side of the layout. Included 100-Day Home Warranty with buyer activation
Listing courtesy of Lisa McGill, Opendoor Brokerage LLC


